
AI for Design & Visualization 2-Day Crash Course | 18th & 25th July 2026

About Course
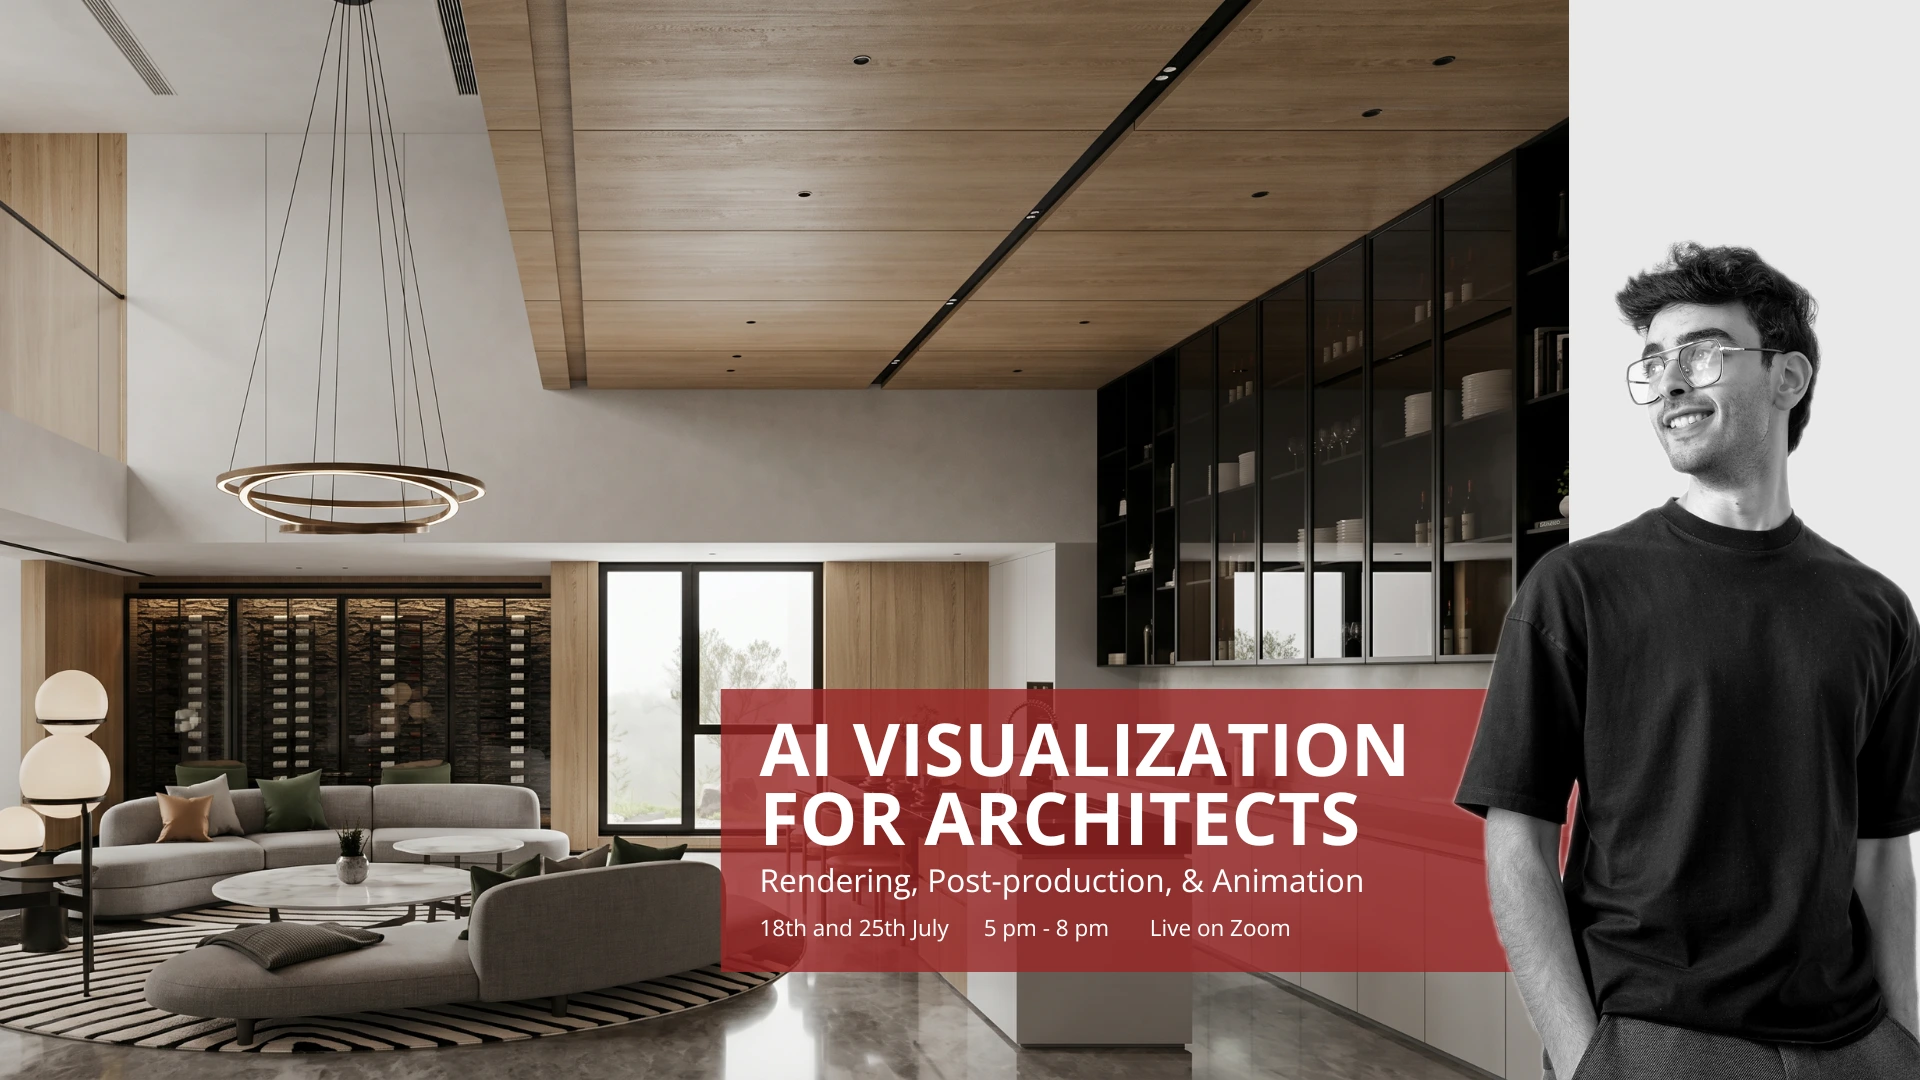
Rendering, Post-production, and Animation
Many architecture students and graduates struggle to use AI to their advantage. The tools often feel disconnected, and writing effective prompts that generate the desired results can be challenging. Meanwhile, AI is transforming the design industry making it easier than ever to create realistic renders and clear, compelling diagrams.
In this intensive workshop, instructor Mohamed Atef will guide you through the next generation of design. You won’t just learn how to use AI; you’ll learn how to control it and write prompts properly. Instead of generating “random results”, you will learn how to generate exactly what you need by structuring a workflow where you remain the lead designer, and AI becomes your most efficient assistant.
Writing a Prompt: A deep dive into writing high-accuracy prompts designed specifically for students and professionals.
Accurate Results: Learn how to edit AI outputs and fix common “AI mistakes” to achieve your exact vision.
AI Tools: A curated breakdown of the best free and paid AI tools available today.
Integrated Workflows: How to bridge AI with software like Rhino, SketchUp, and Revit for a faster, smarter pipeline.
Real-World Application: Practical case studies on applying AI to everyday architectural tasks, from site analysis to final boards.
When you register, you get
- 30+ Workflows ready to use just by dragging and dropping
- Lifetime access to a WhatsApp group with the instructor
- Lifetime access to the recordings of the sessions
- Certificate of Attendance
Date & Time
Saturday 18th & 25th July 2026 from 5 pm to 8 pm
These 2 sessions are held live online on Zoom. After you enroll, you will get access to the Zoom link, WhatsApp group, and more. The session will be recorded, so you can rewatch it anytime afterward, and you’ll have lifetime access to the recording.
Session 1: Rendering and Visualization


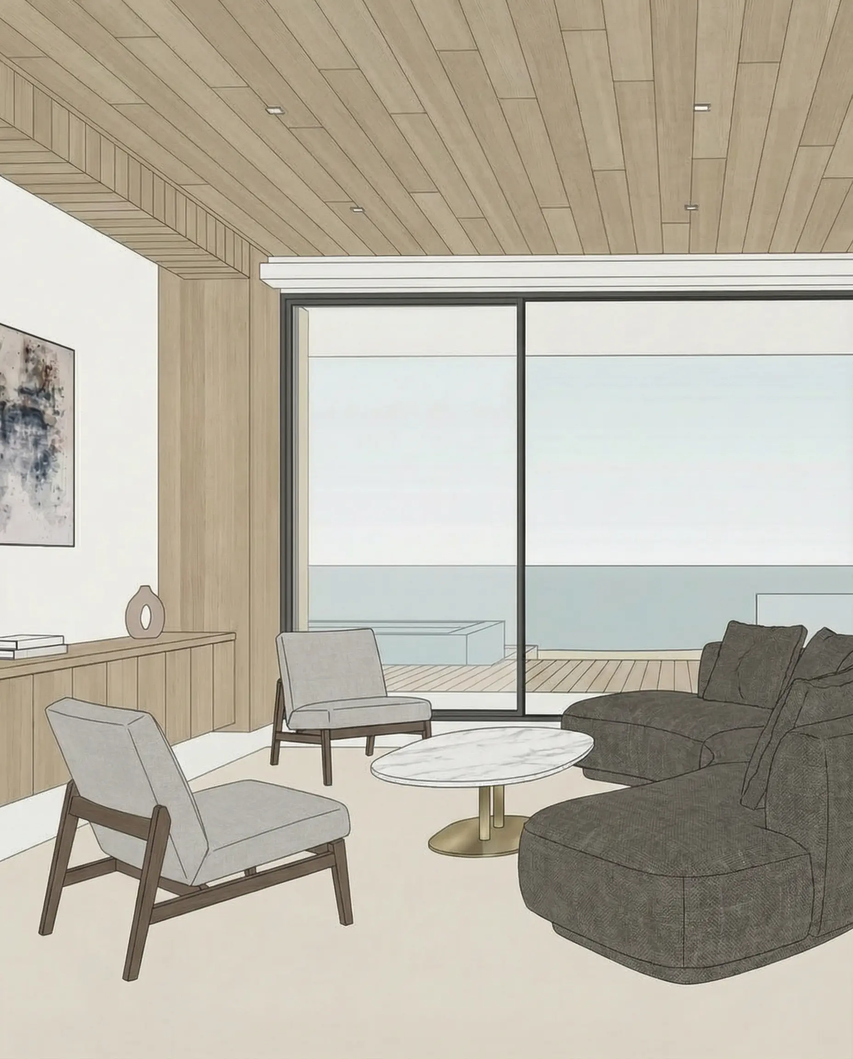
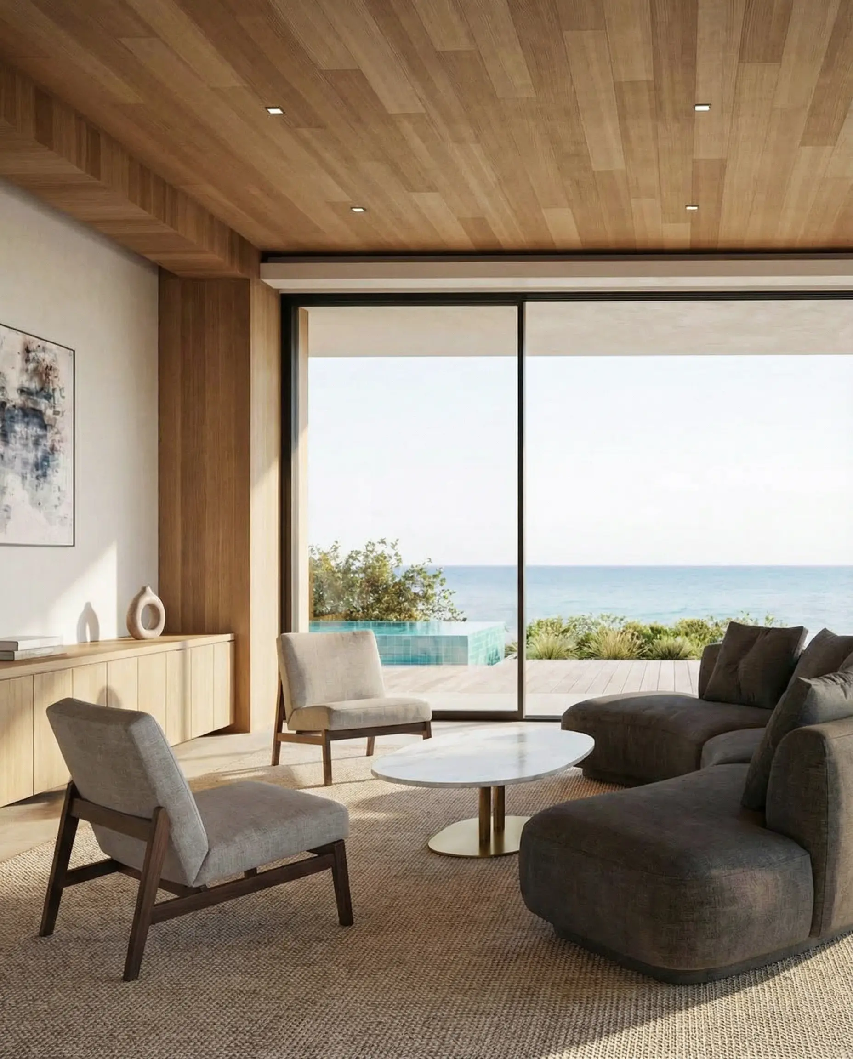
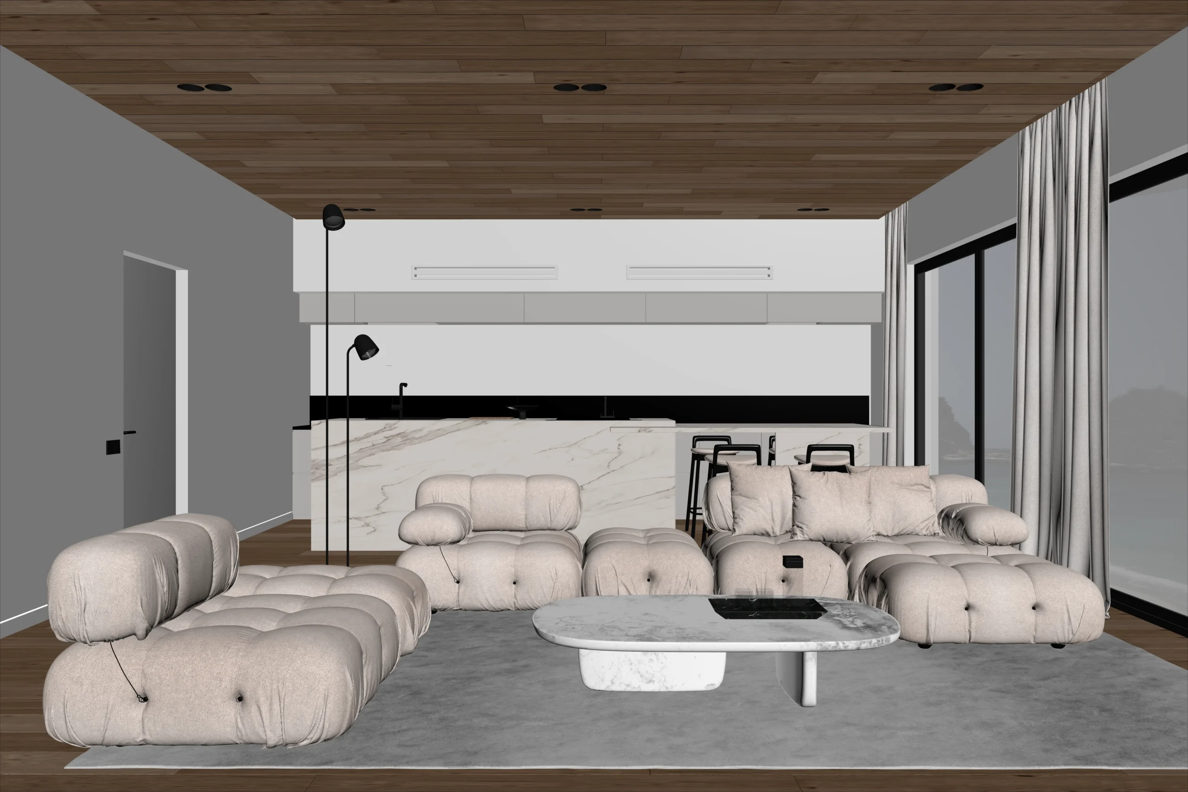
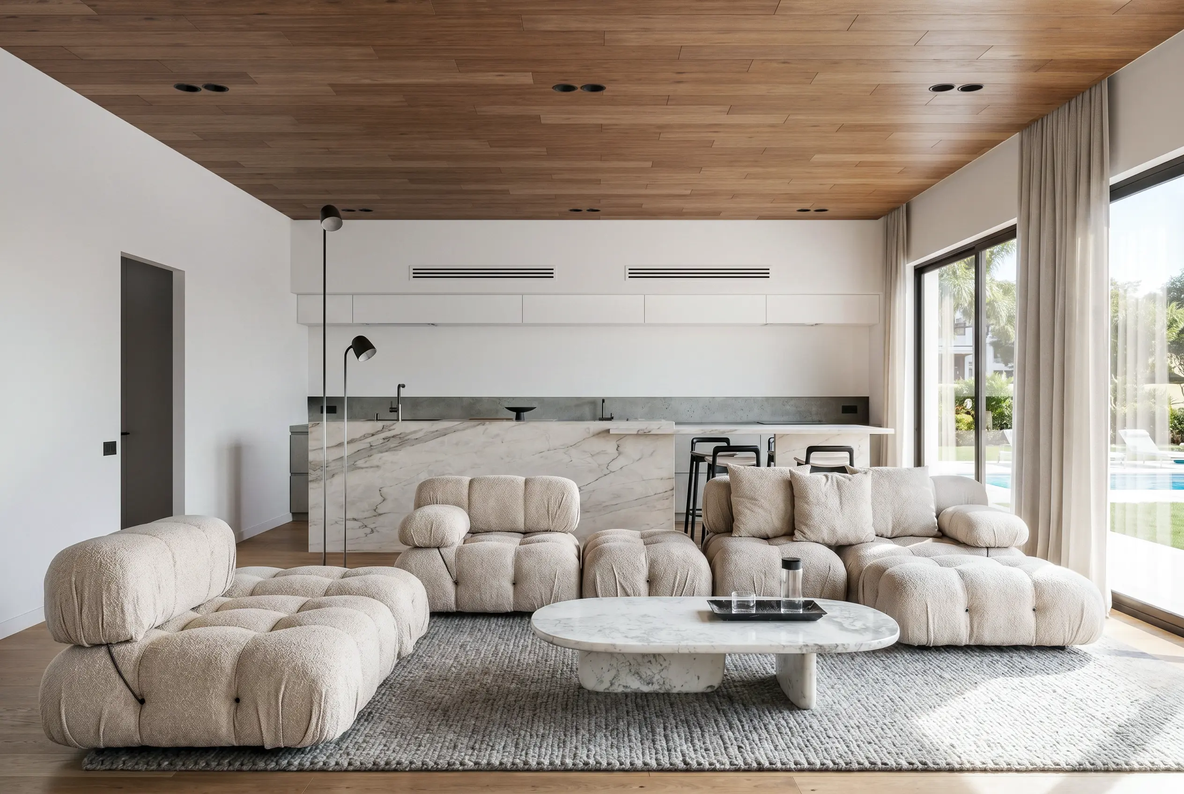

AI tools that will be explained:
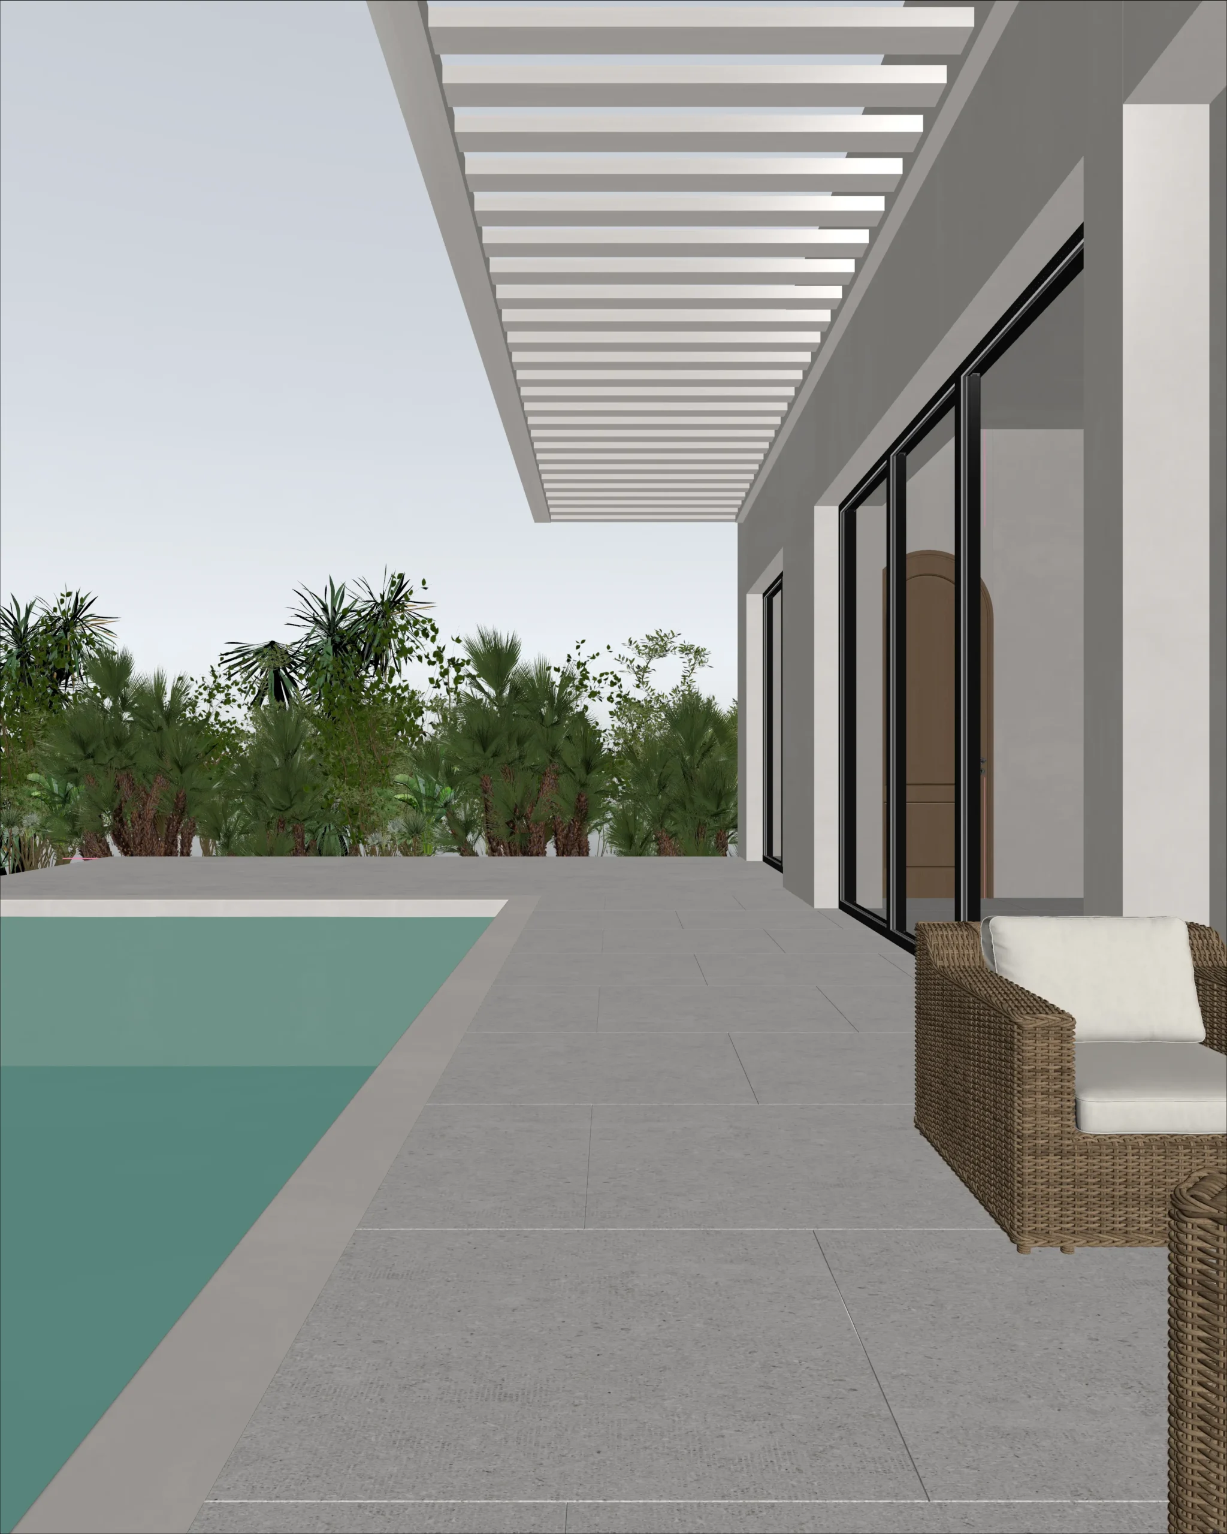
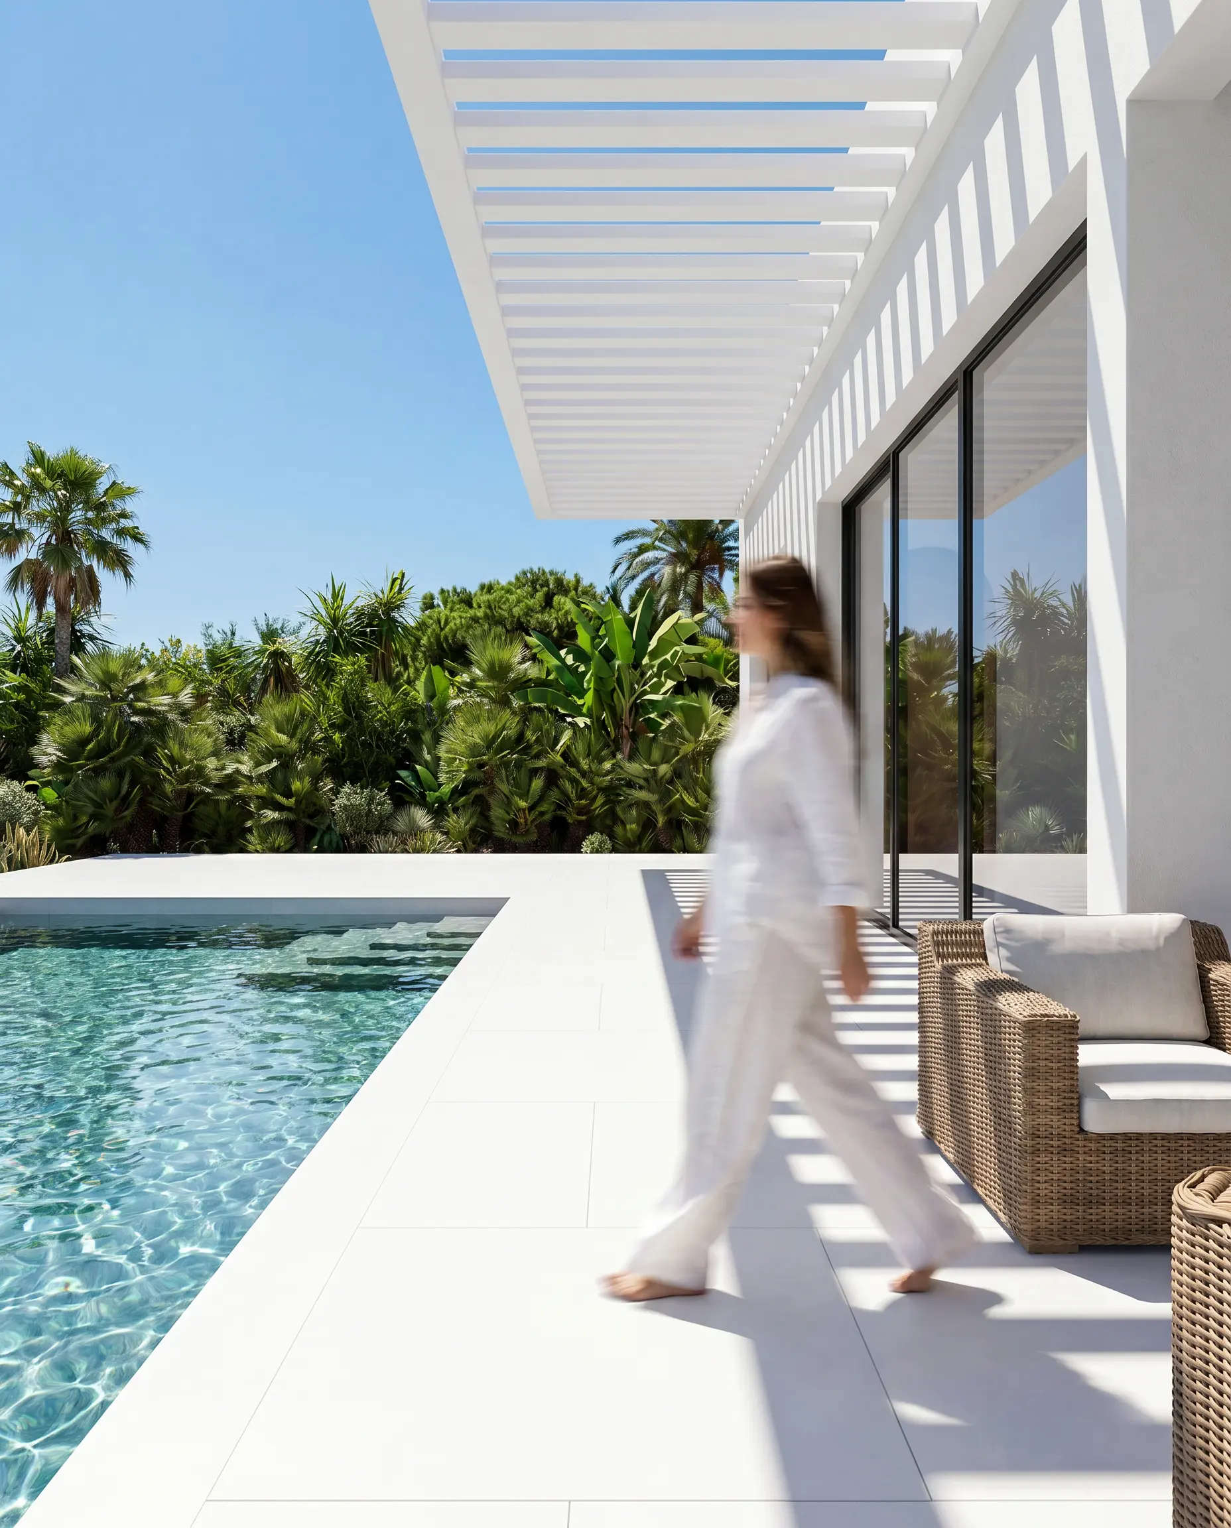
• Creating a render from a 3D view
• Generate an image from selected assets
• Photobashing
• Replace any item in render with selected asset
• Replace textures in render
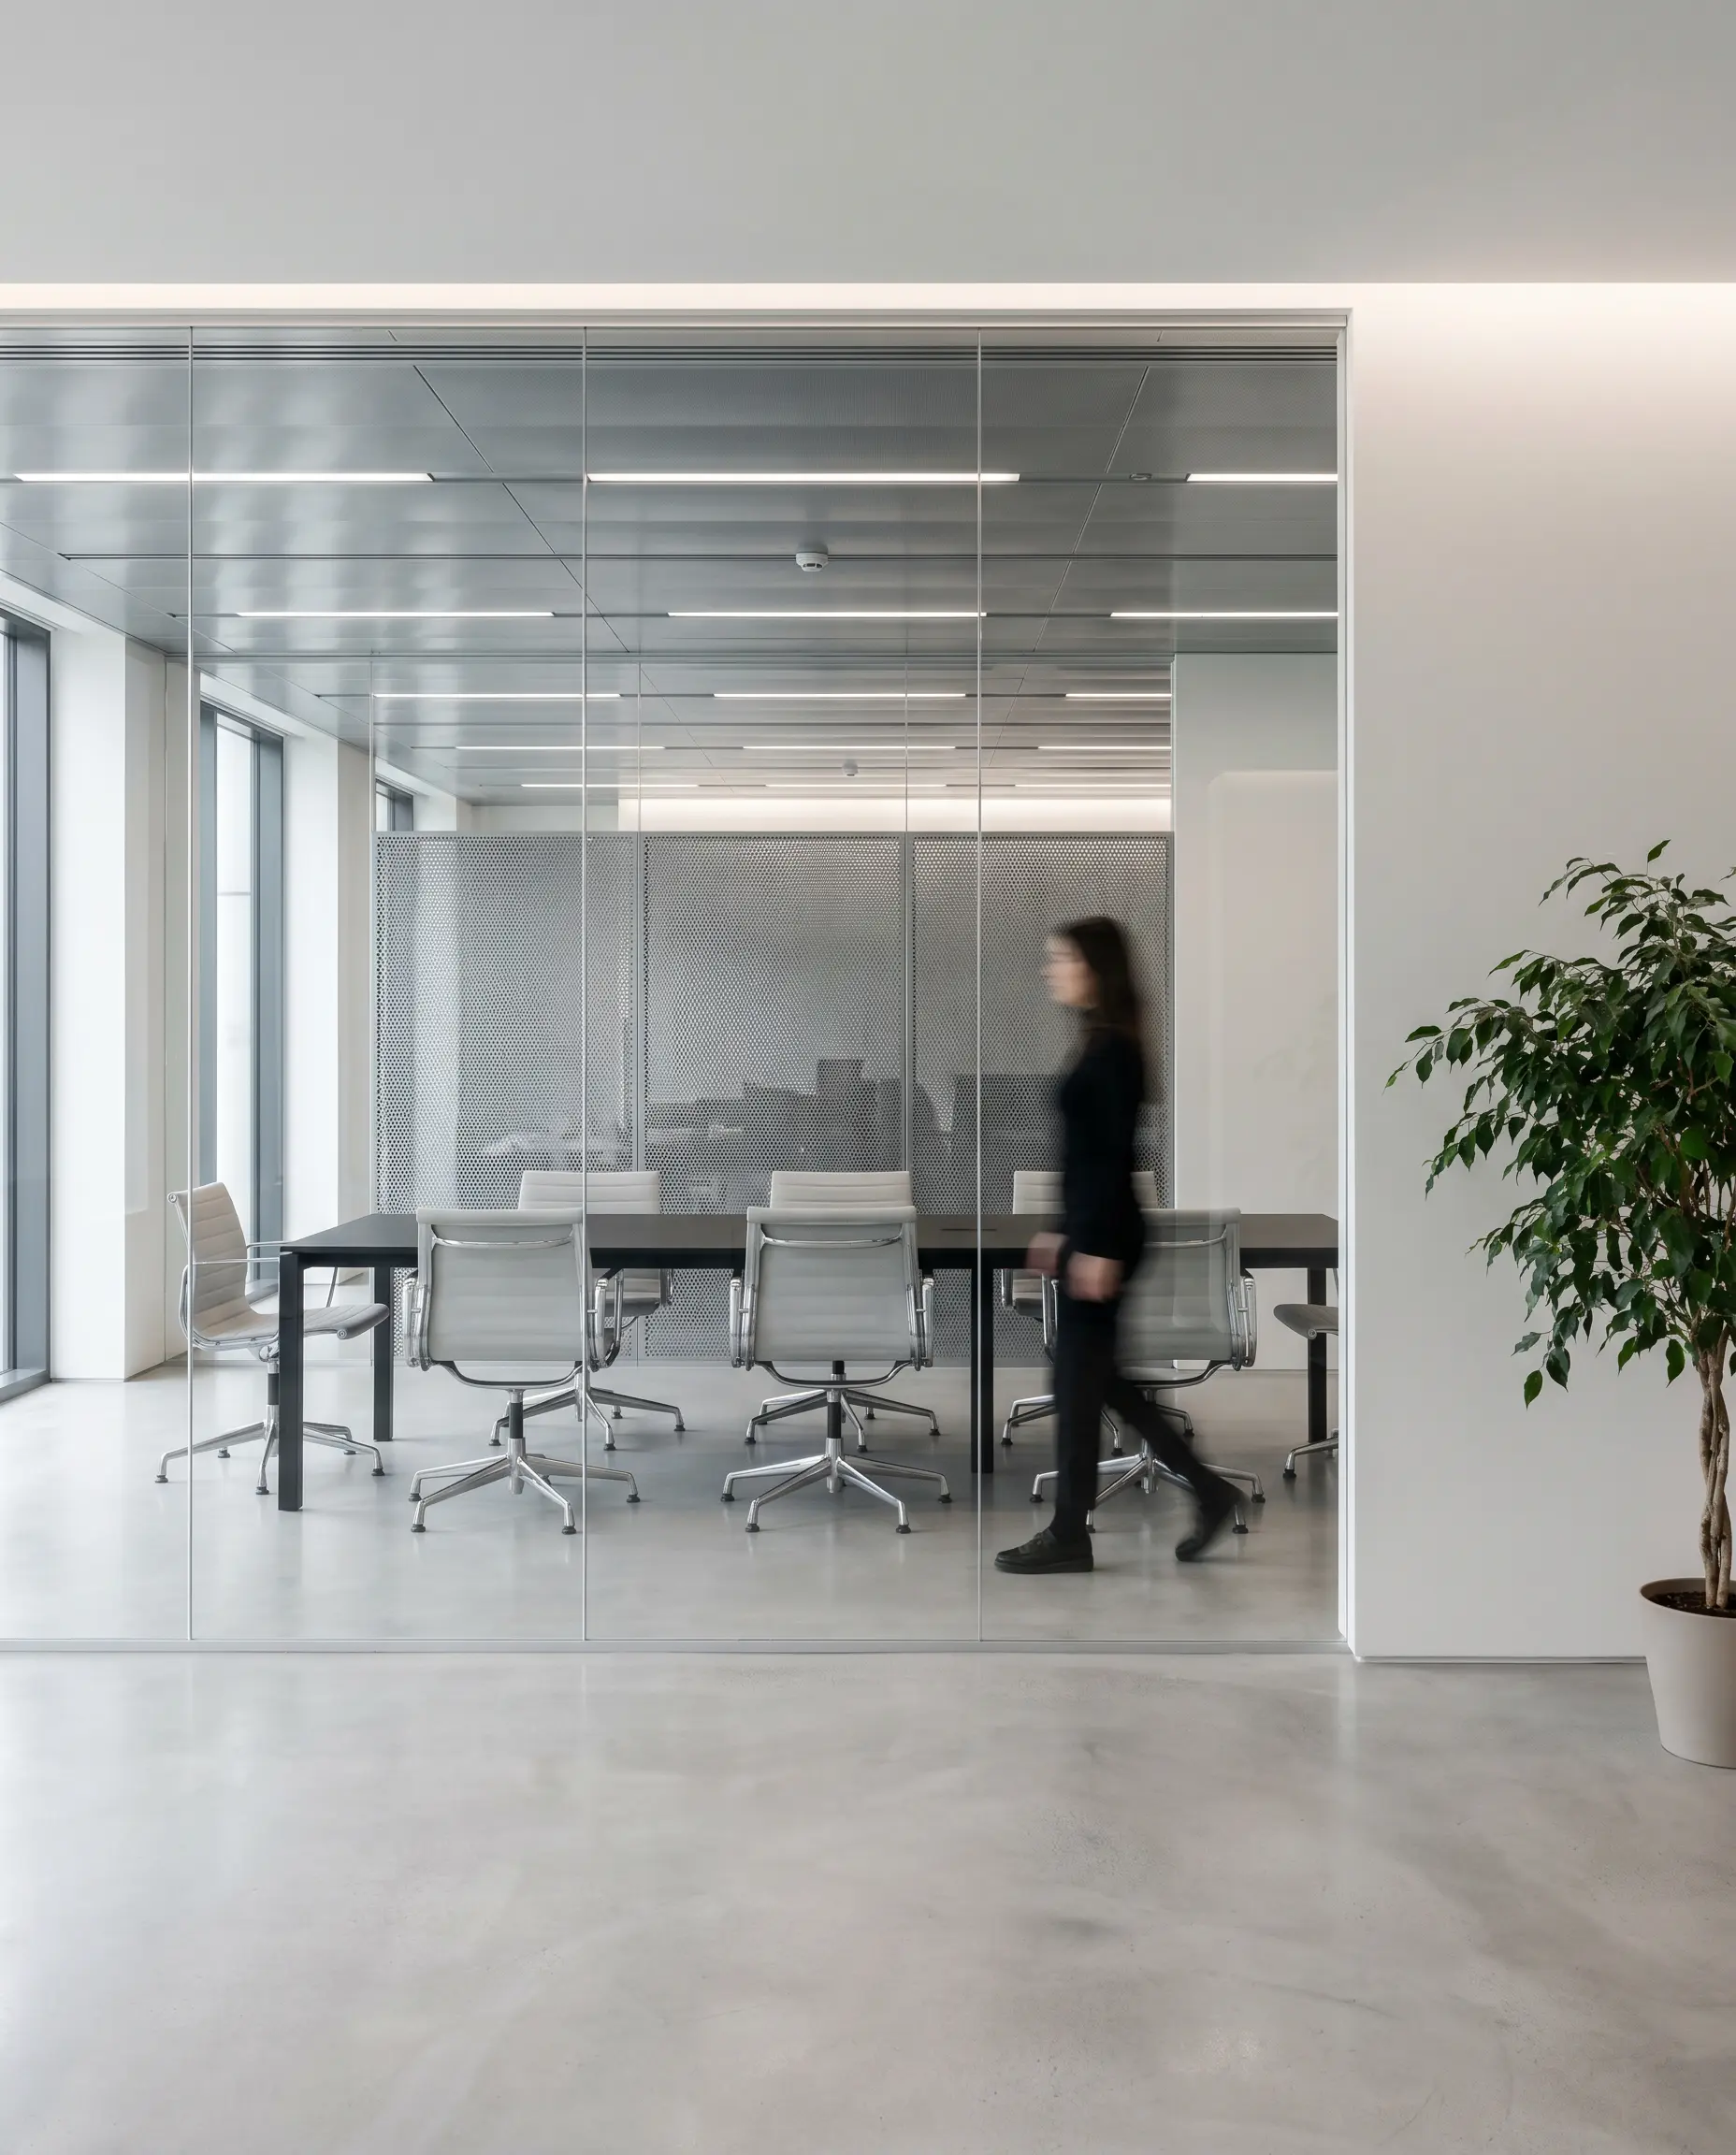
• Adding People to renders
• Change mood of render
Session 2: 2D, Diagrams, and Animation
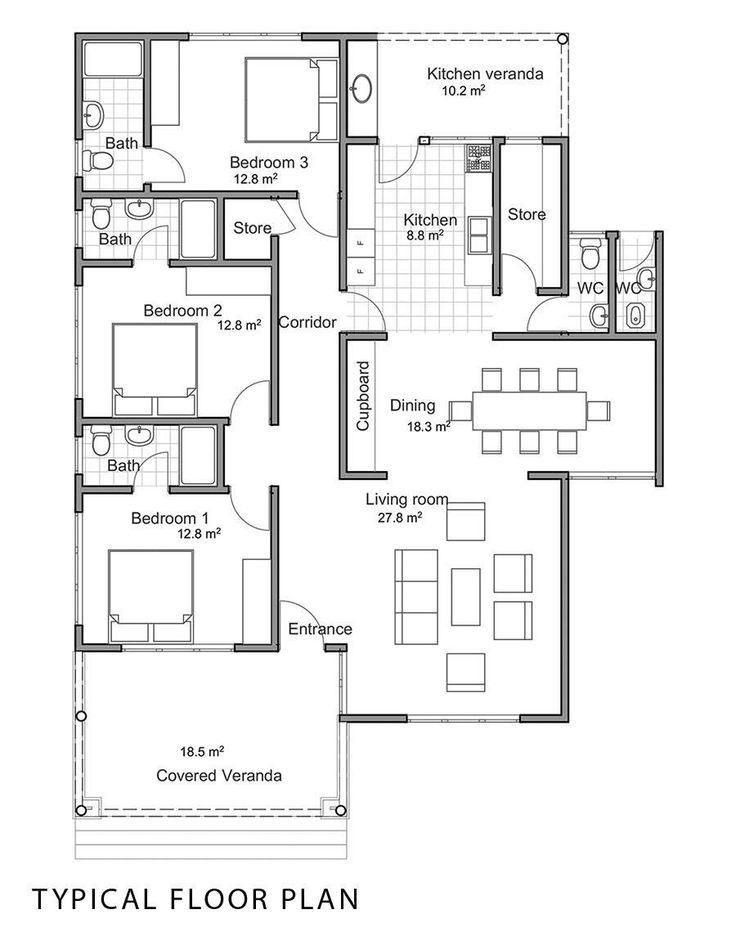
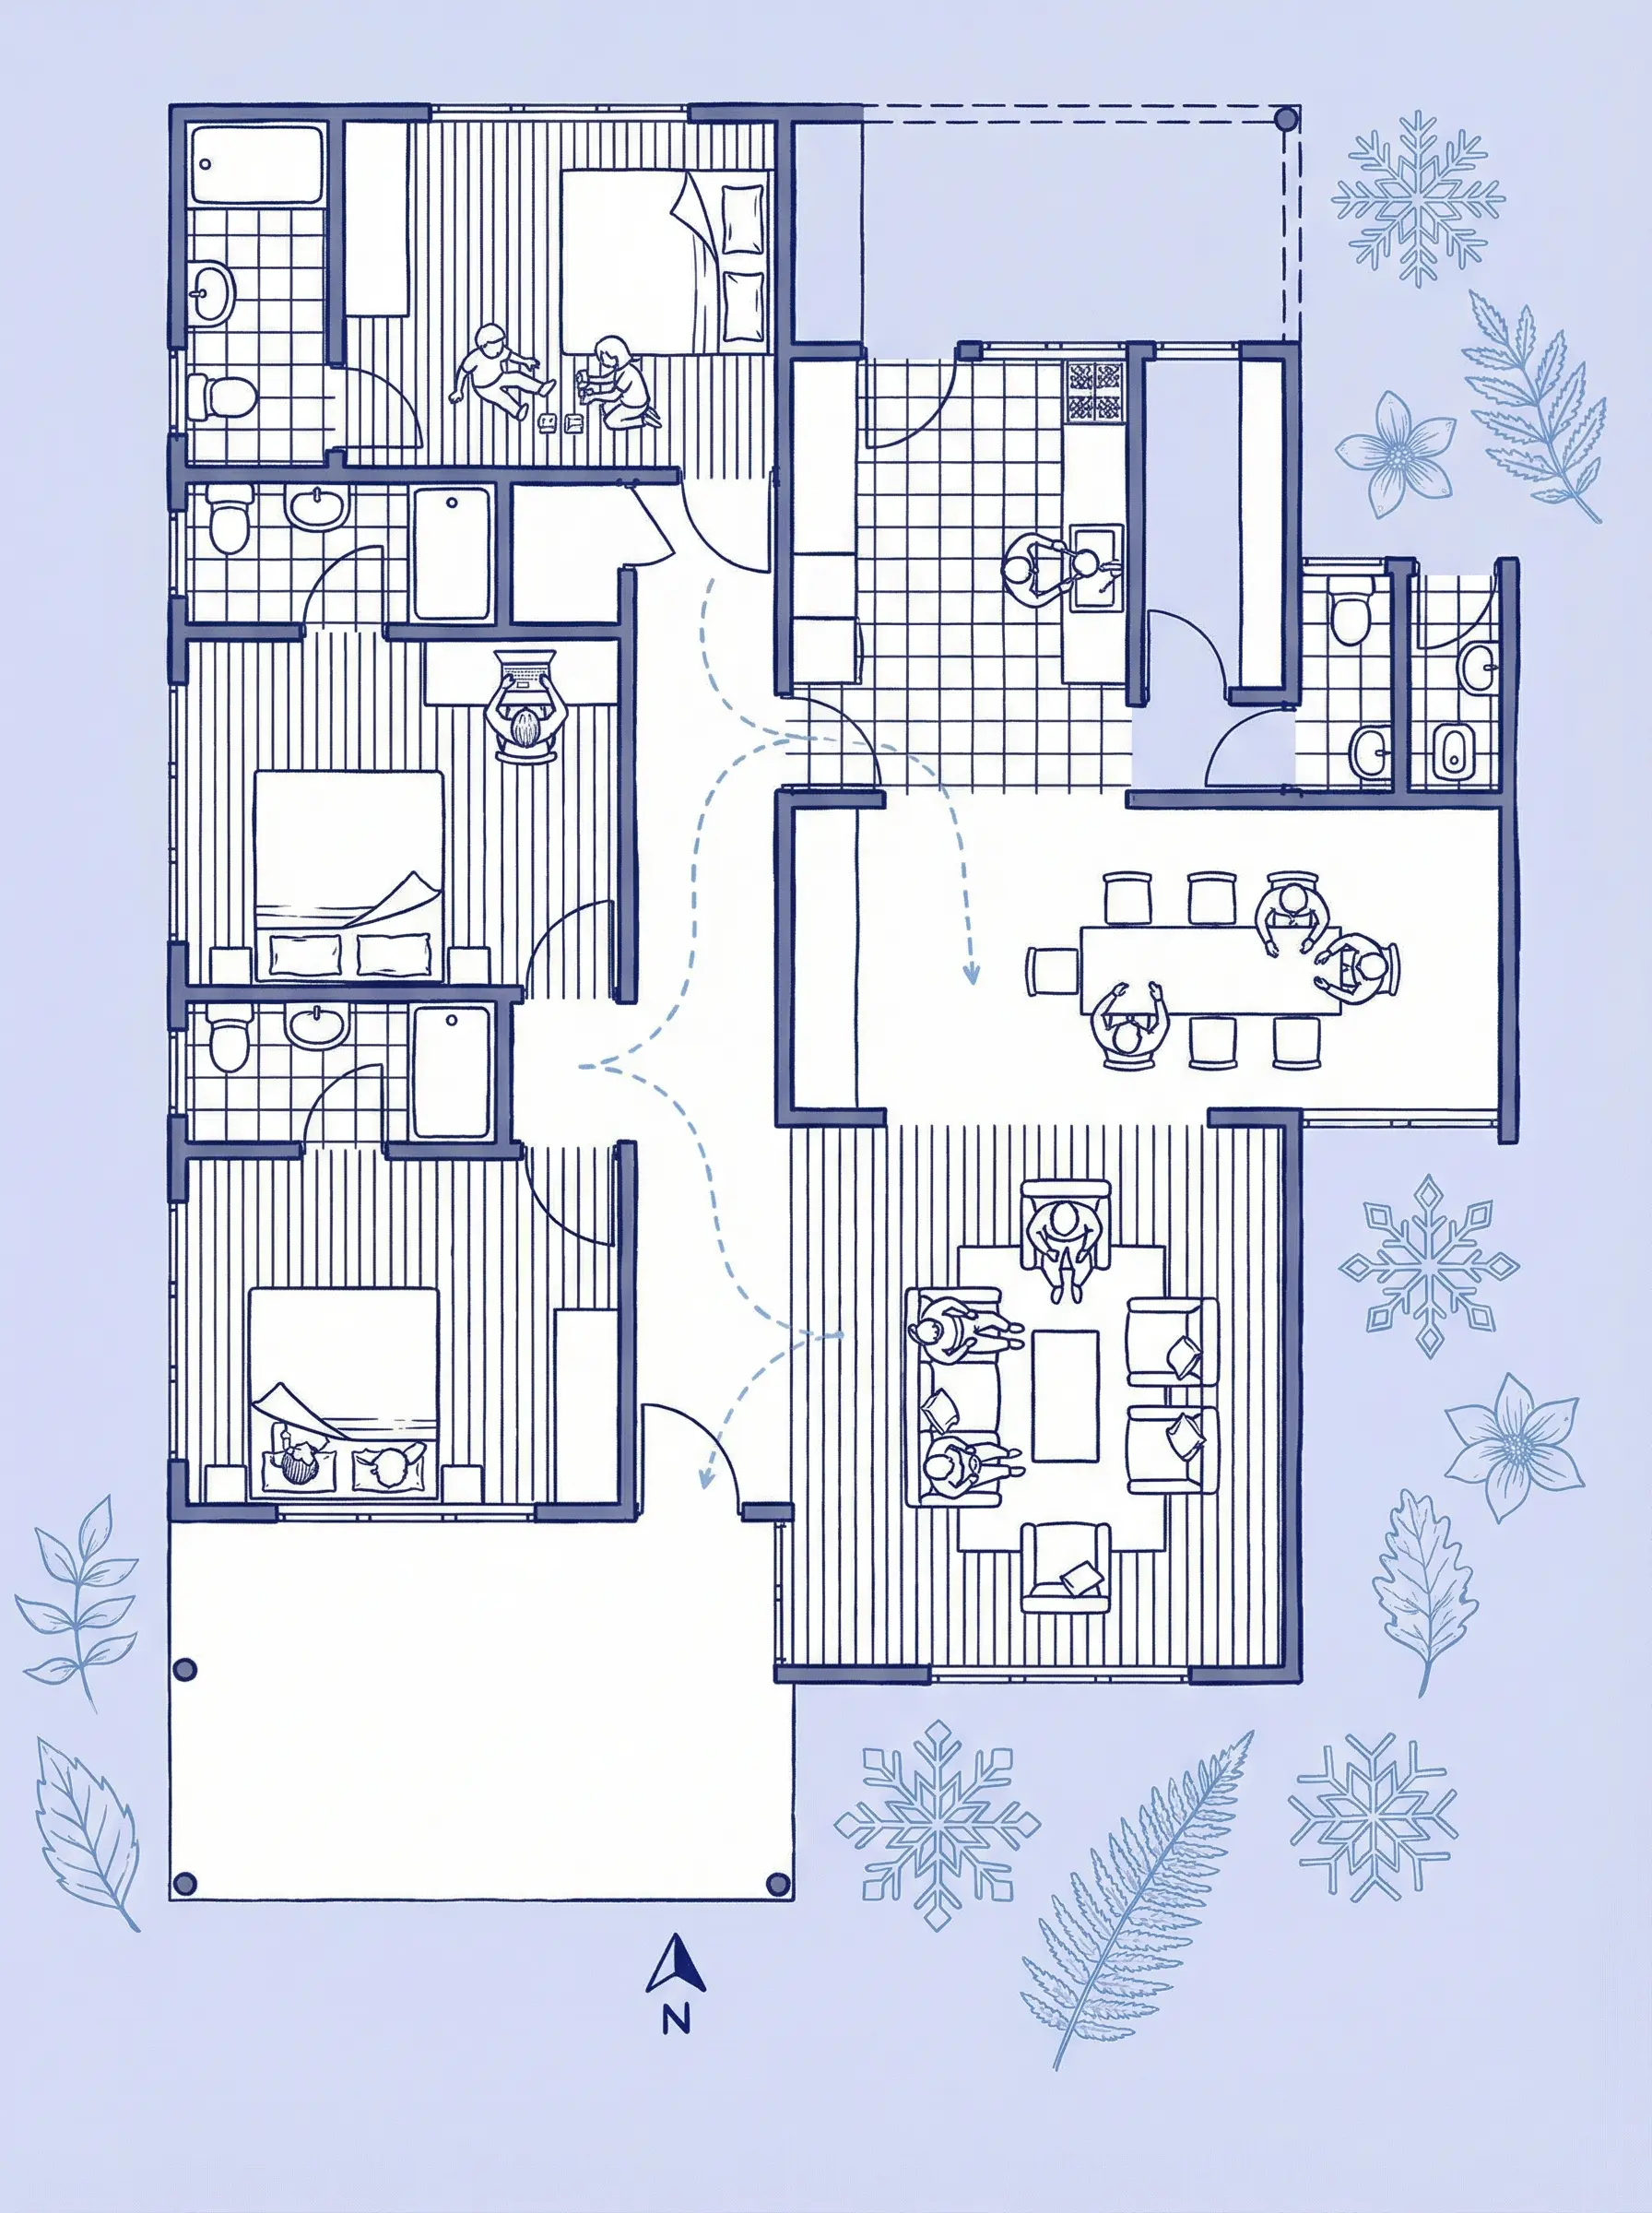
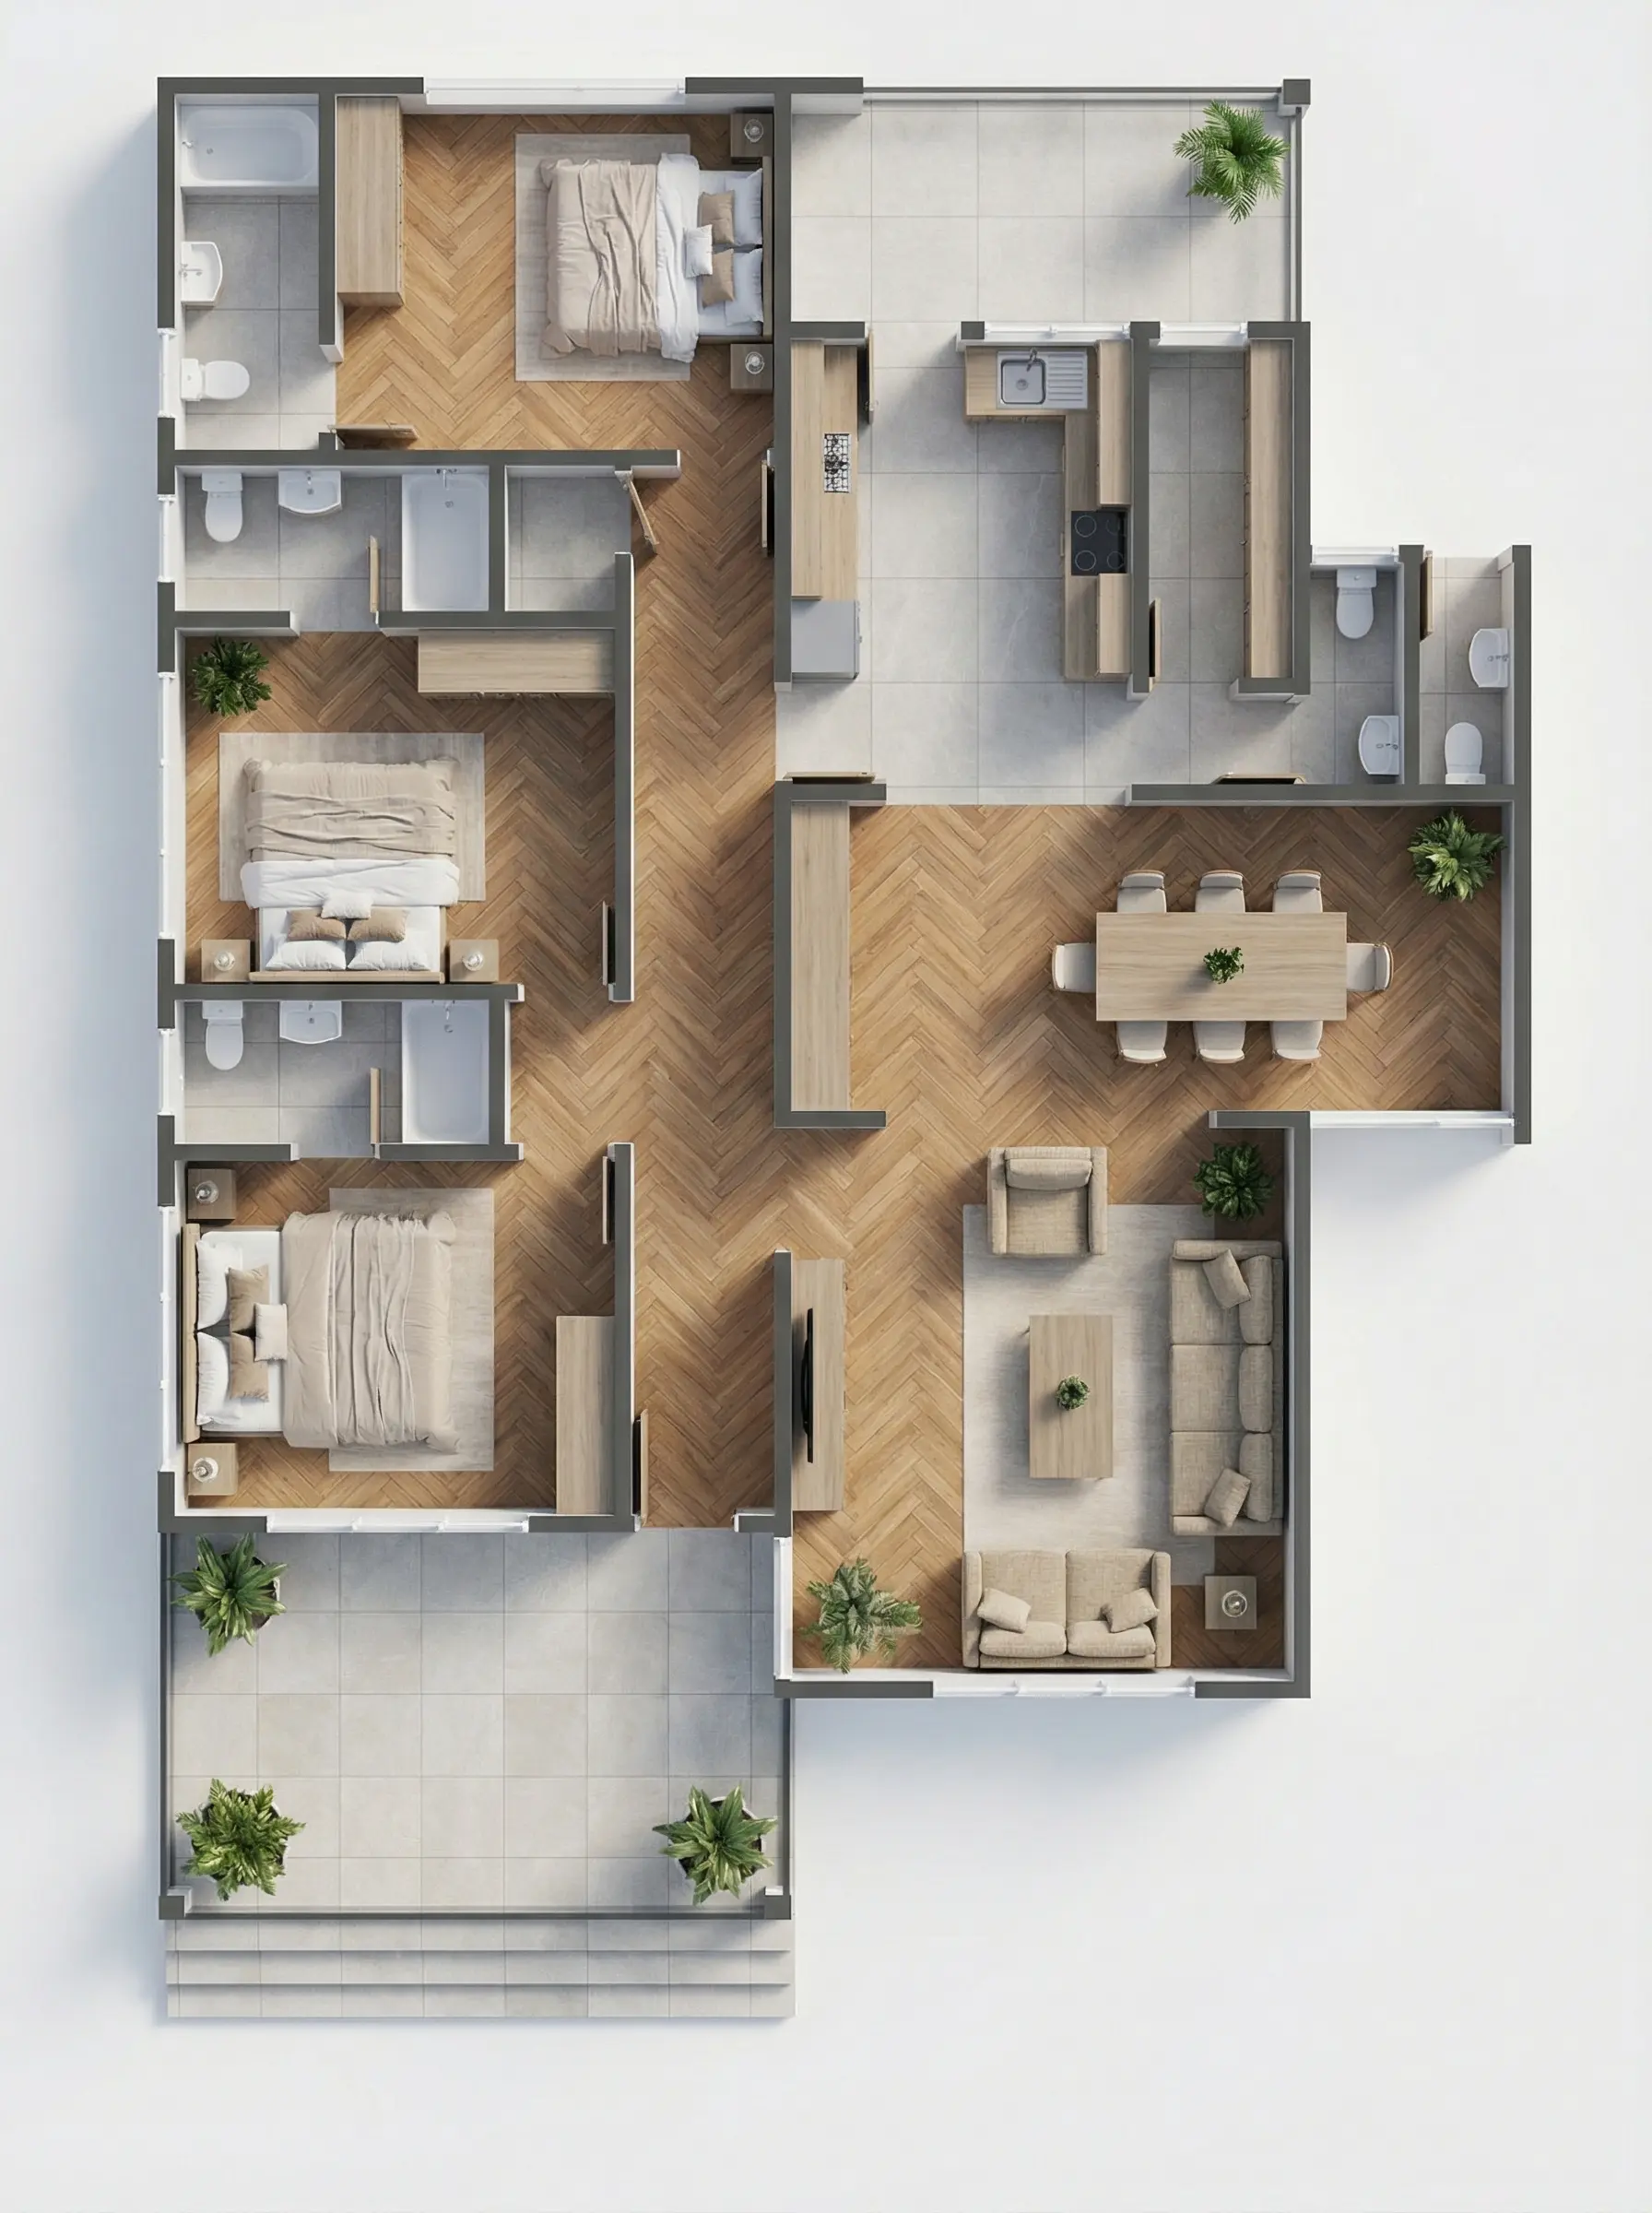
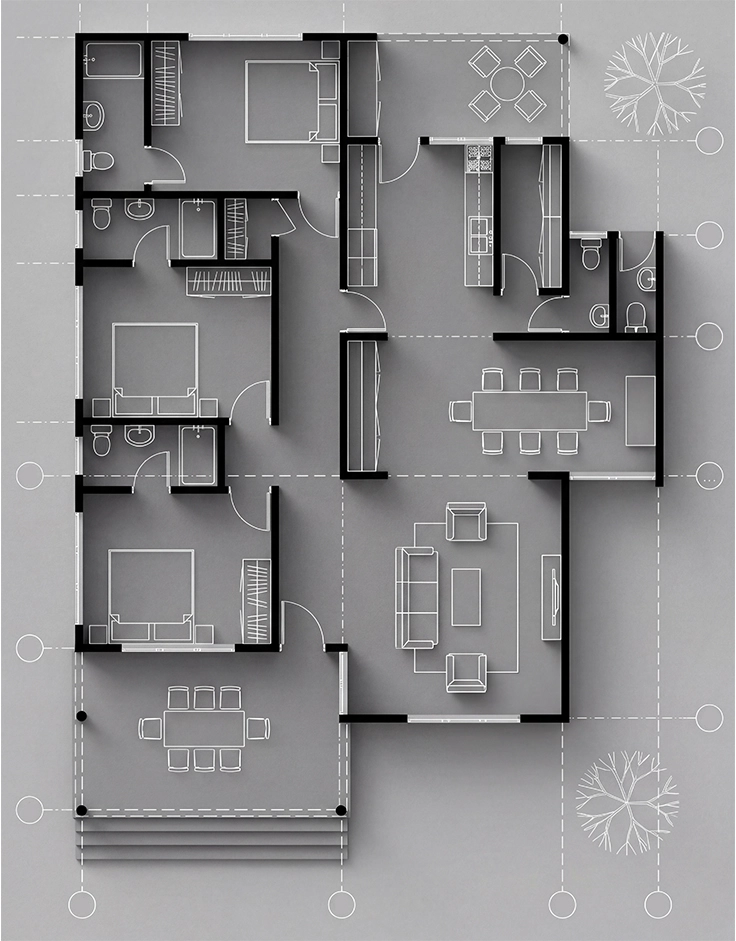
AI tools that will be explained:
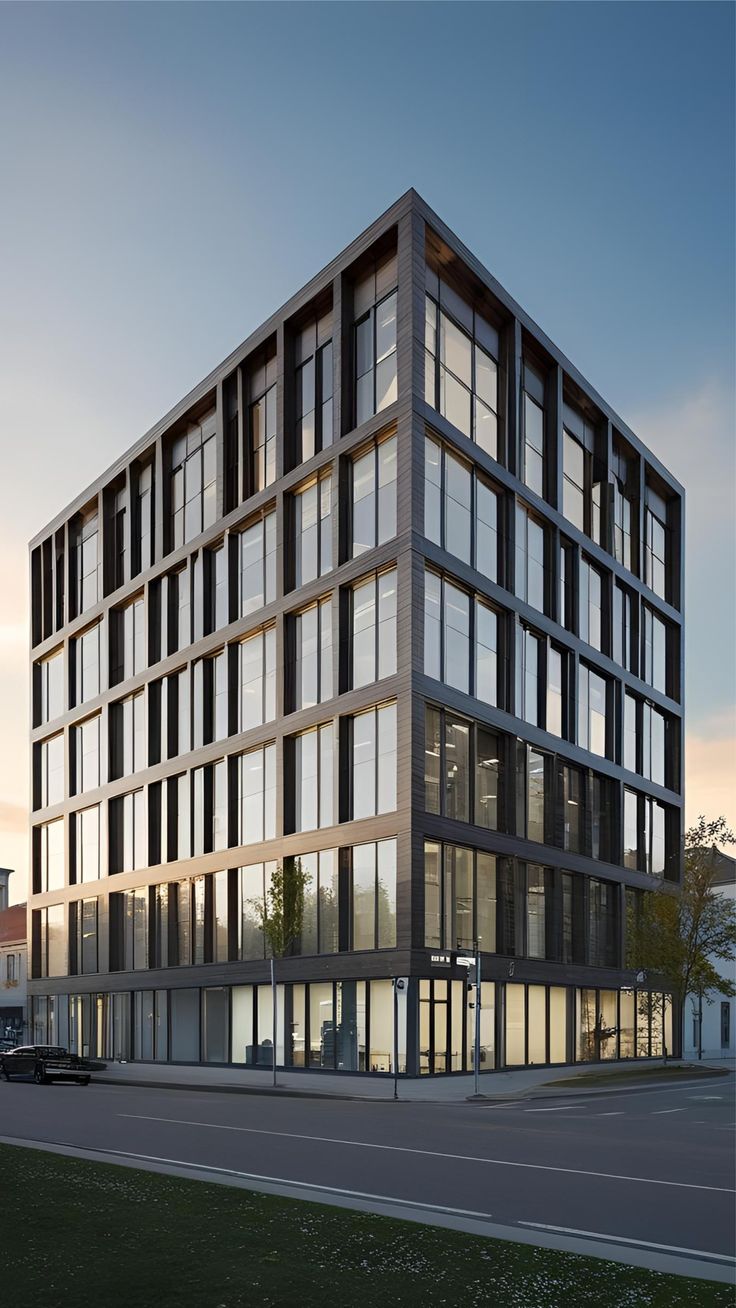
• Create an Animation from a render
• Change 2D plan into stylized isometric
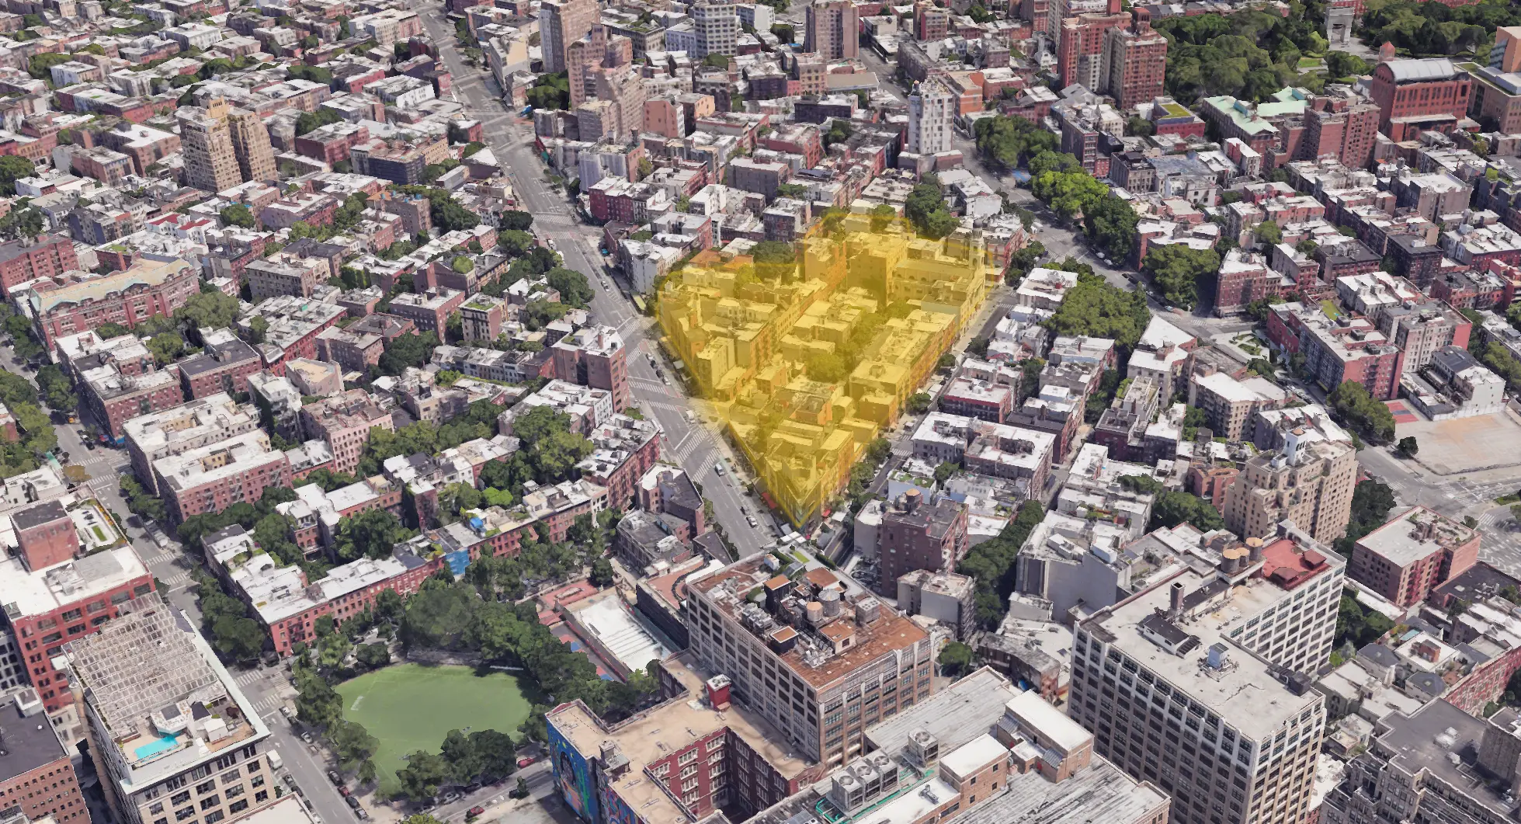
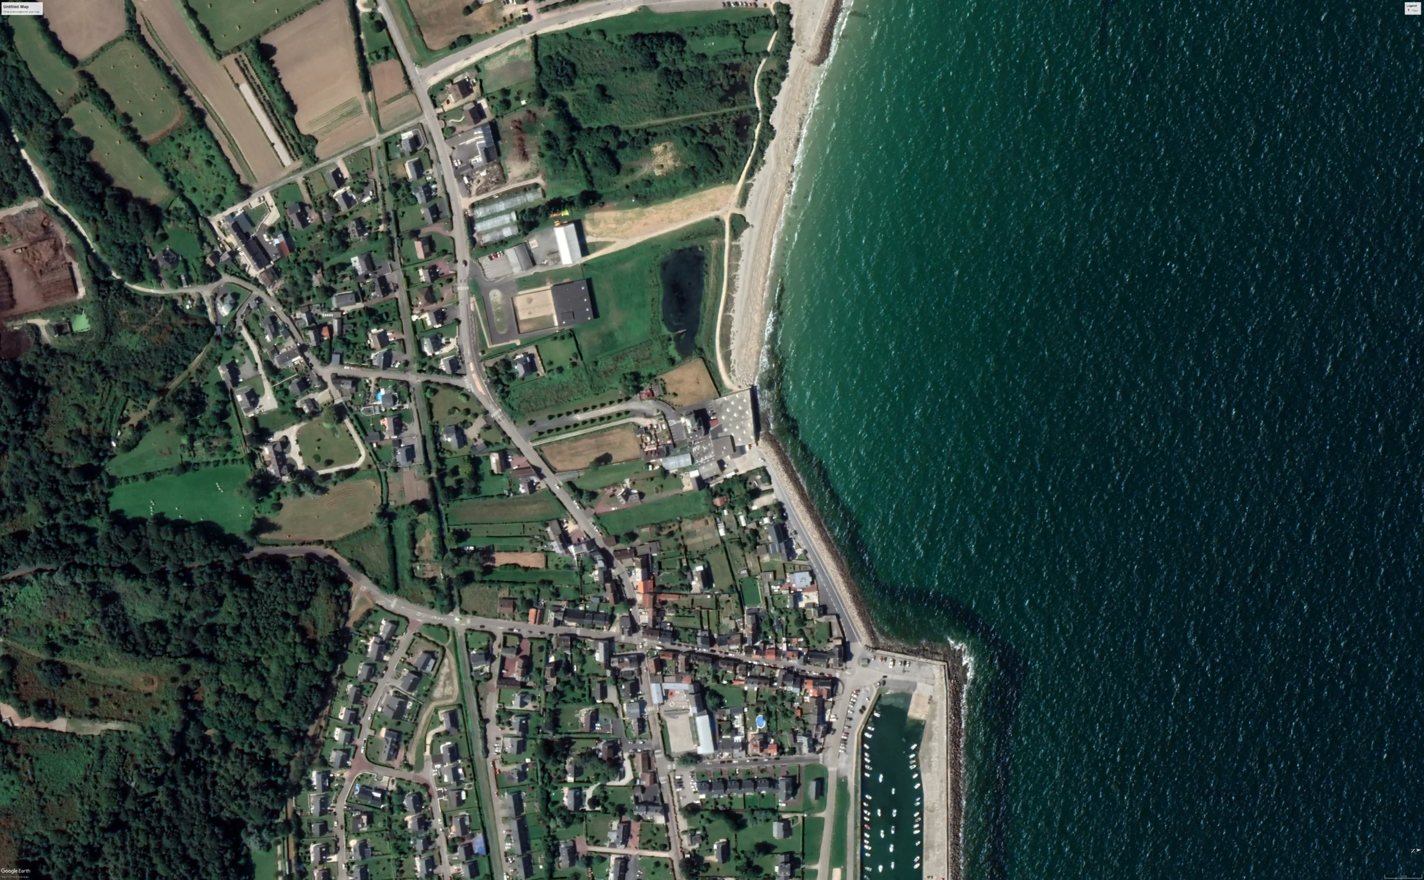
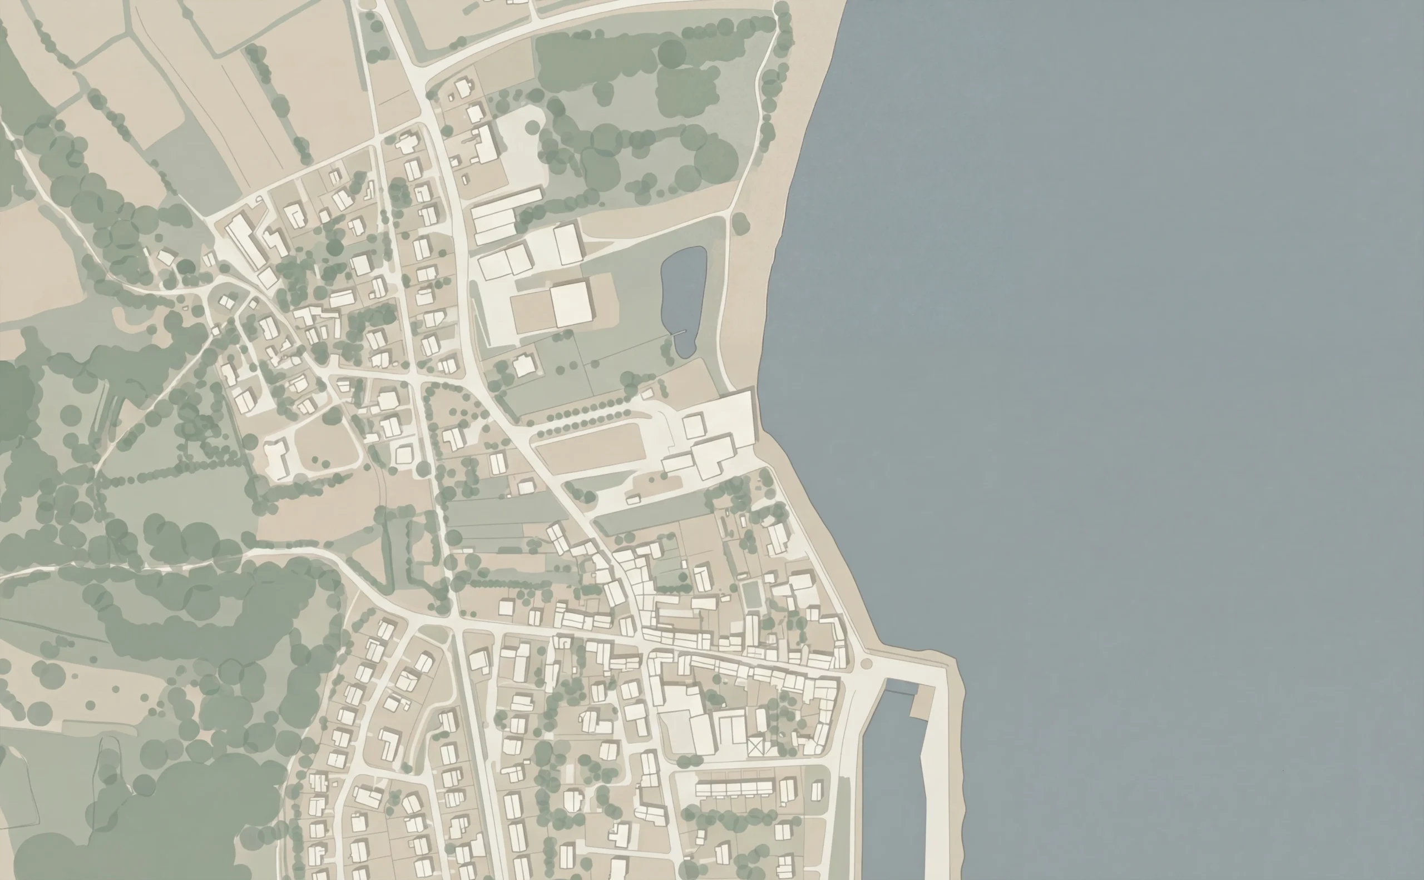
• Change satellite image into stylized vector drawing
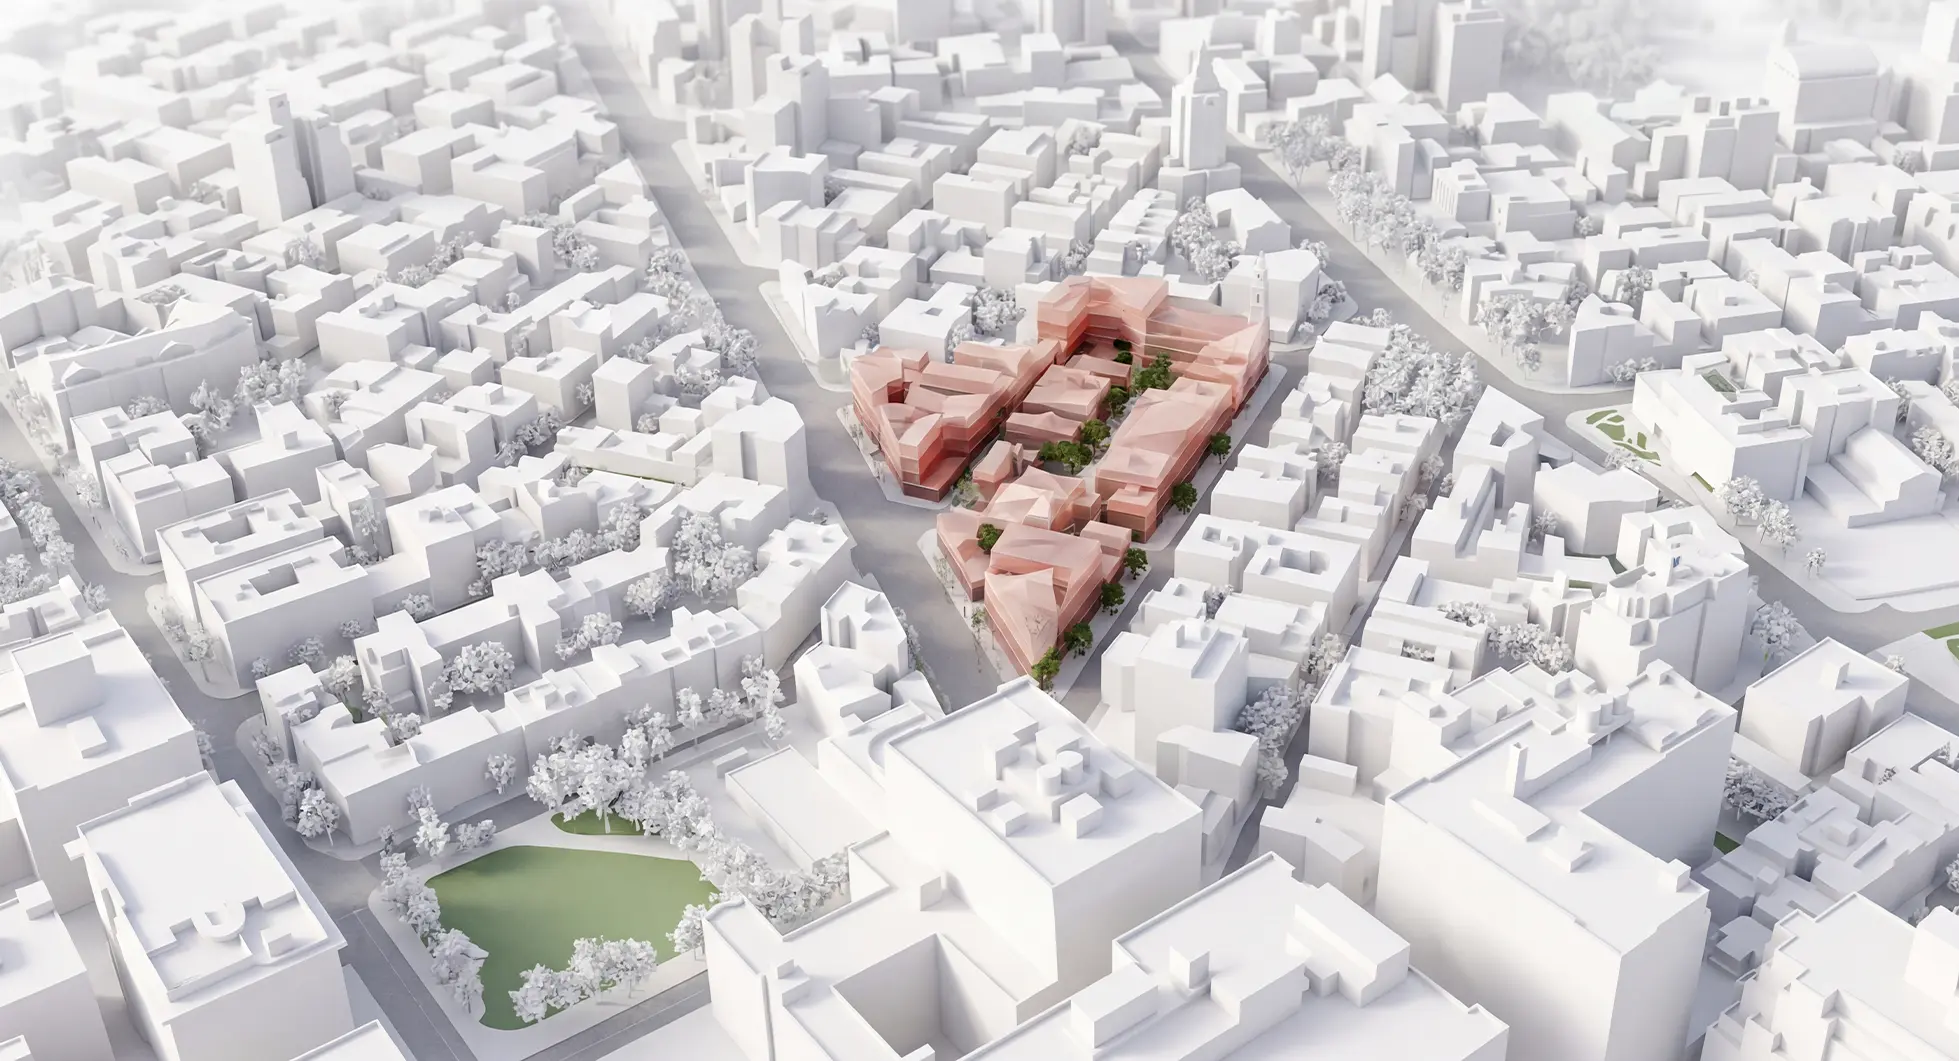
• Change satellite 3D shot into 3D diagram
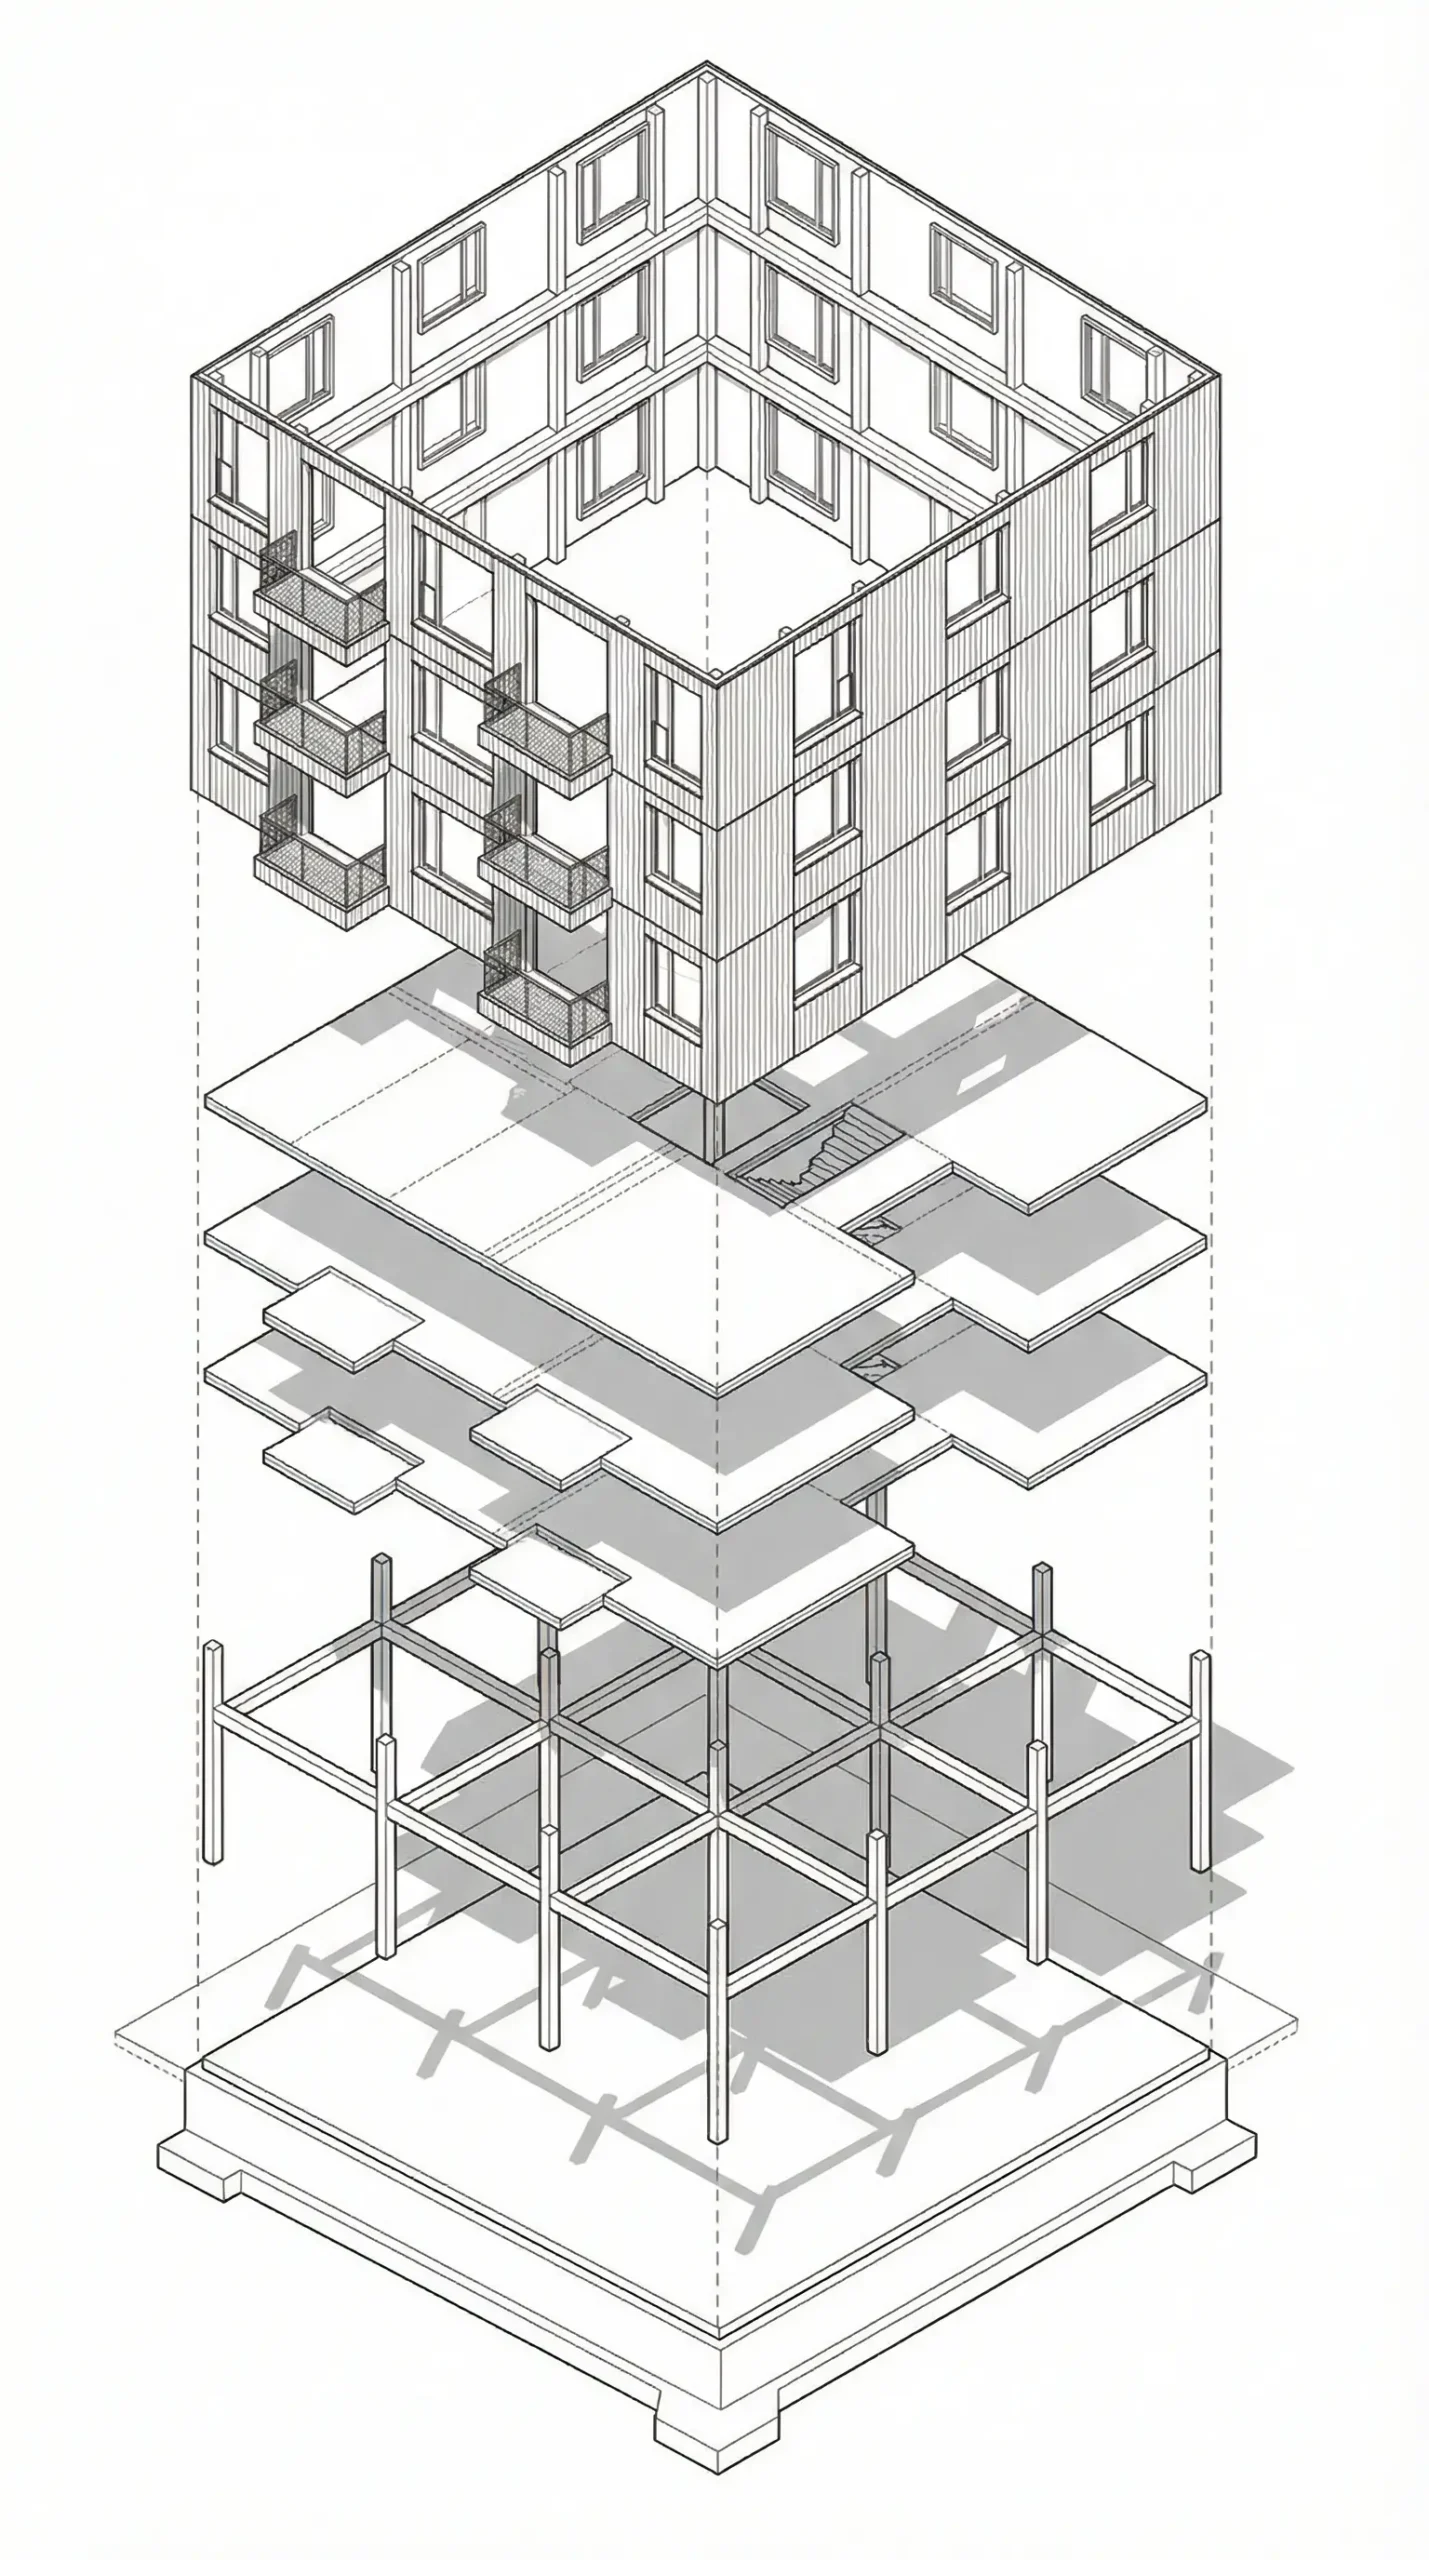
• Change render to exploded axonometric diagram
• Generate 3d massing diagrams
• Stylize 2D plans
Course instructor: Mohamed Atef
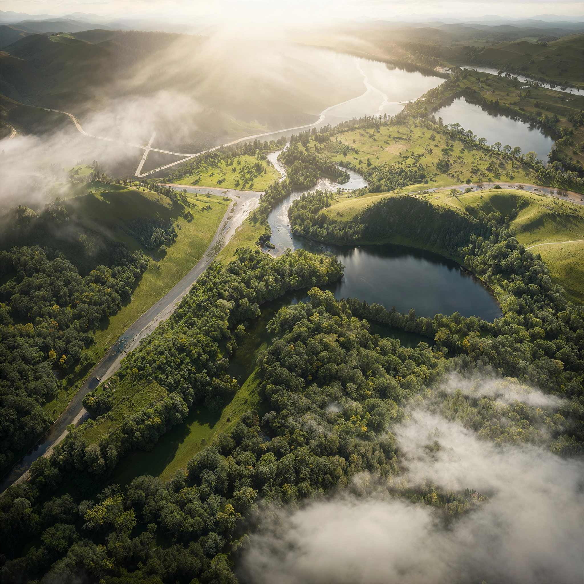
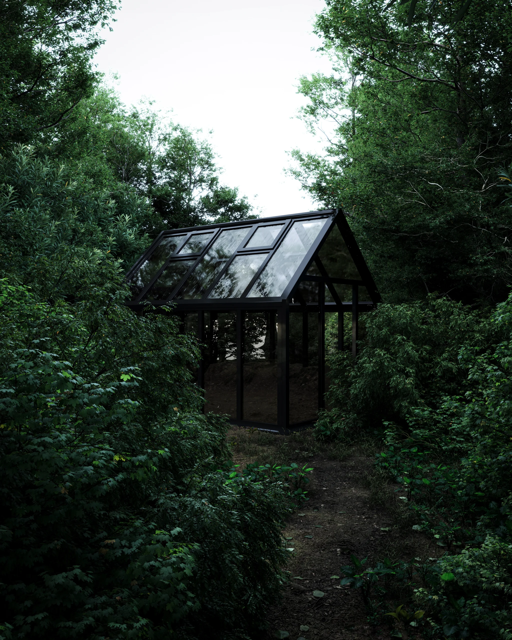
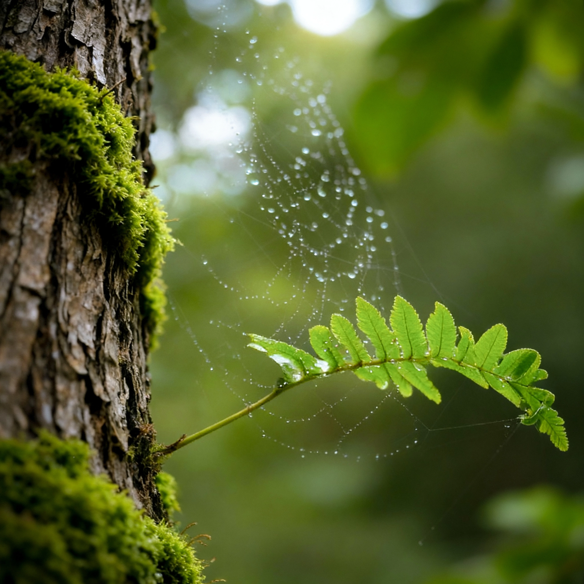
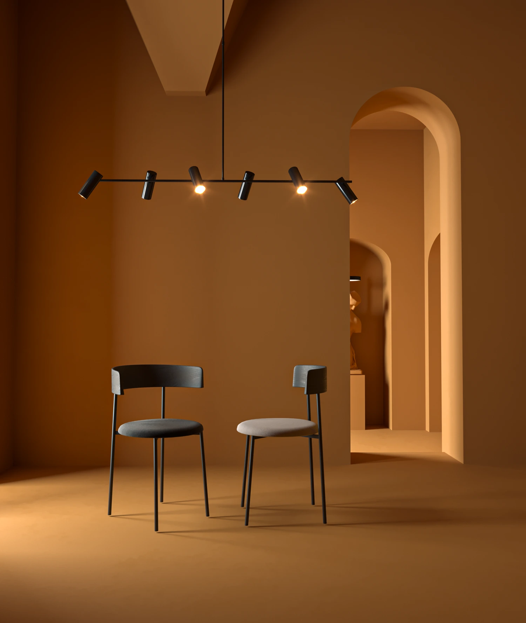
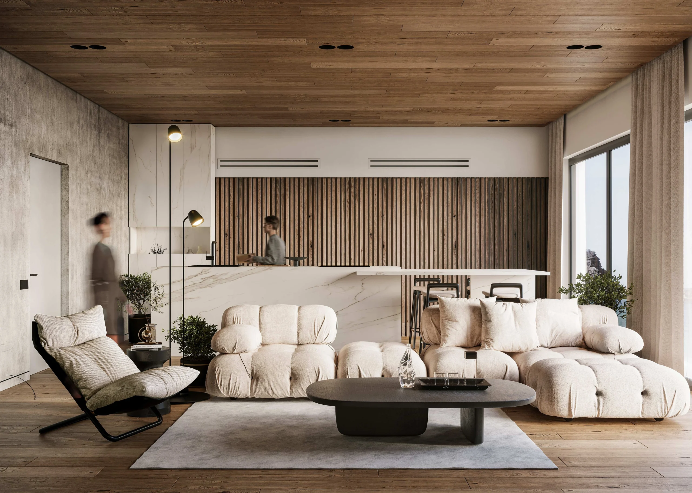
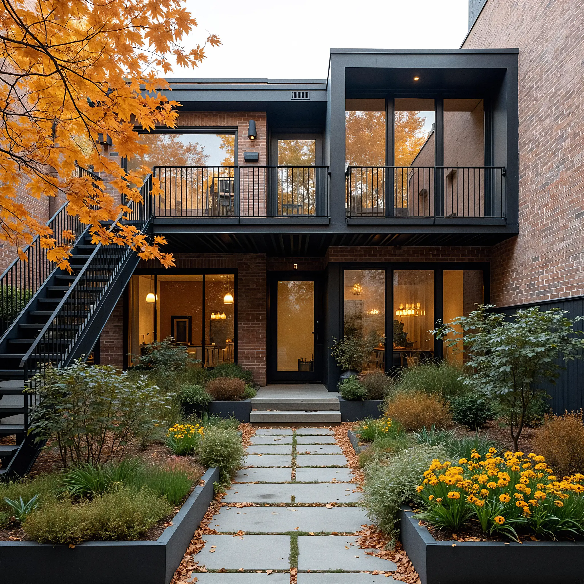
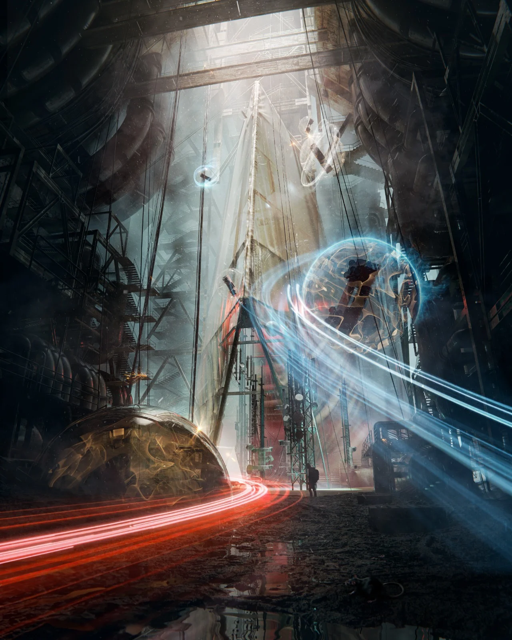
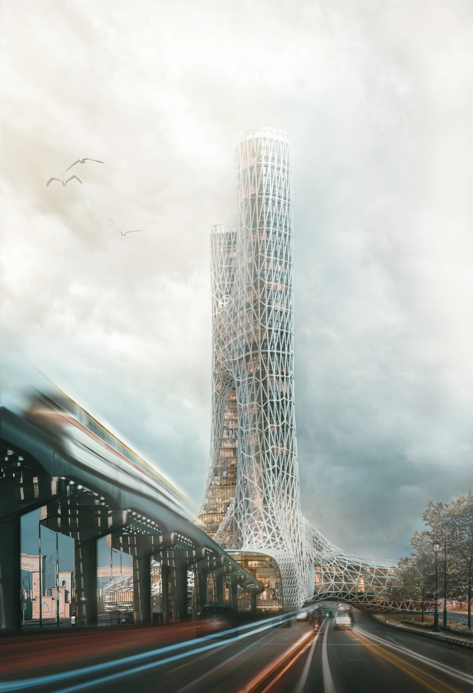
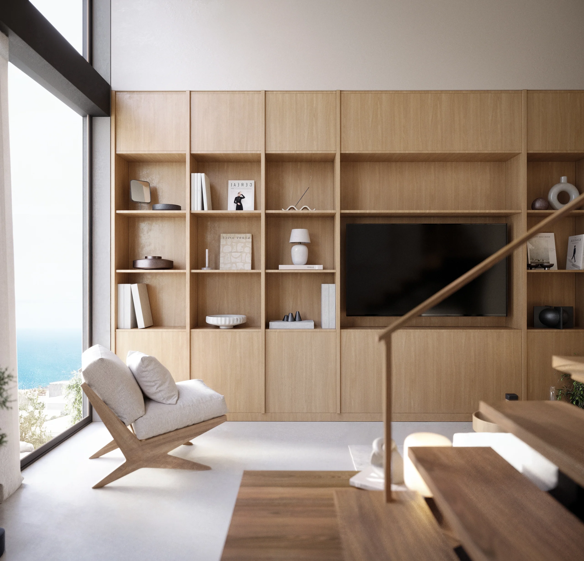
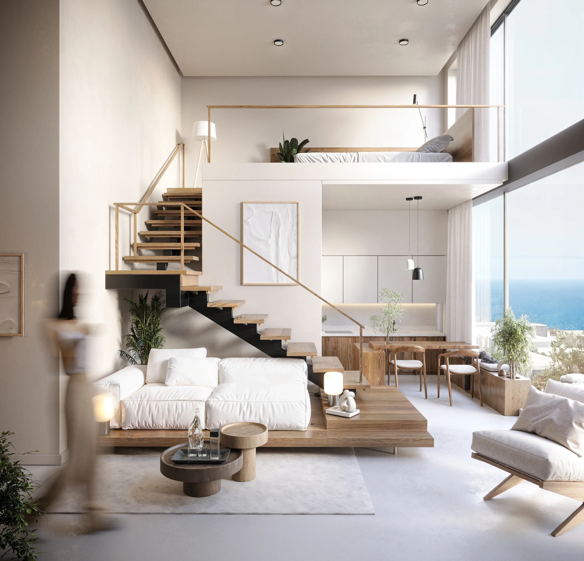
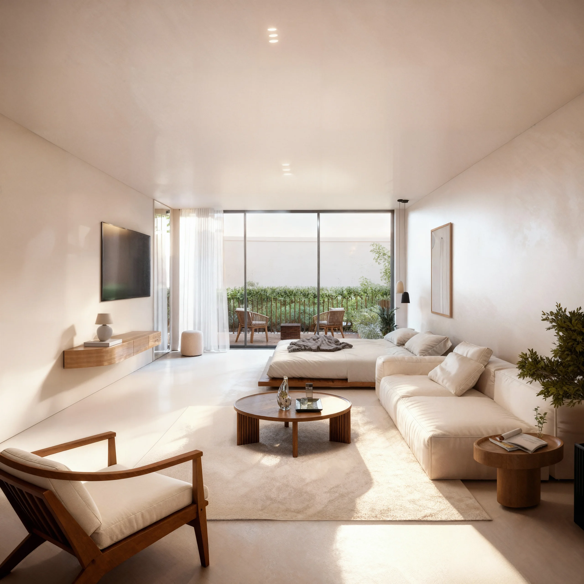
Instructor Rendering Portfolio

Course Content
Workshop Zoom Link
-
LIVE SESSION ZOOM LINK (Session 1 – 18th July at 5:00 pm)
-
Session 1 Resources
-
LIVE SESSION ZOOM LINK (Session 2 – 25th July at 5:00 pm)
-
Session 02 Resources
-
Session 01_ Slides
-
References Sources
Workshop Recordings
Recreate the Workshop’s Work
Student Ratings & Reviews